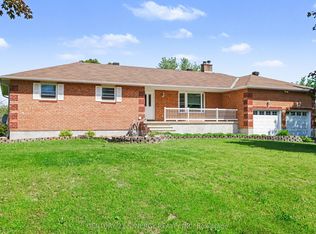
Some homes are renovated. Others are remembered. This is one you'll remember. Set on just over half an acre in the close-knit community of Easton's Corners, this beautifully maintained 3 bedroom, 2 bathroom home offers timeless character, thoughtful updates, and the kind of lifestyle that's becoming increasingly hard to find. The covered front porch, finished with wood ceiling, is more than just a beautiful feature; it's where mornings begin with a coffee, evenings end with good conversation, and summer thunderstorms become something to sit back and enjoy. Inside, you'll find a home that has been lovingly cared for while preserving the warmth, craftsmanship, and character that make older homes so special. Step outside to a spacious backyard where a deck surrounds the hot tub, creating the perfect place to unwind while taking in peaceful countryside views. With plenty of room to garden, play, or simply enjoy the outdoors, there's space here to make the property your own. The detached garage is ready for whatever your hobbies demand. Whether you're a mechanic, woodworker, DIY enthusiast, or simply need extra storage for tools and recreational toys, you'll appreciate the flexibility and workspace it provides. Life here extends well beyond the property. Just a short walk away, the community park brings neighbours together with tennis and pickleball courts, a baseball diamond, pavilion, and a Quonset hut that's transformed into a skating rink each winter. It's the kind of community where neighbours know each other, kids still ride their bikes to the park, and home feels like more than just an address. With extensive mechanical upgrades already completed, you can spend less time worrying about projects and more time enjoying everything this home and community have to offer.
For sale
C$560,000
52 Main St, Merrickville Wolford, ON K0G 1G0
3beds
2baths
Single Family Residence
Built in ----
0 Square Feet Lot
$-- Zestimate®
C$--/sqft
C$-- HOA
What's special
Spacious backyardPeaceful countryside views
- 14 days |
- 15 |
- 1 |
Zillow last checked:
Listing updated:
Listed by:
RE/MAX FINEST REALTY INC., BROKERAGE
Source: TRREB,MLS®#: X13584814 Originating MLS®#: Kingston & Area Real Estate Association
Originating MLS®#: Kingston & Area Real Estate AssociationFacts & features
Interior
Bedrooms & bathrooms
- Bedrooms: 3
- Bathrooms: 2
Heating
- Forced Air, Electric
Cooling
- Other
Appliances
- Included: Instant Hot Water
Features
- Flooring: Carpet Free
- Basement: Unfinished
- Has fireplace: No
Interior area
- Living area range: 1100-1500 null
Video & virtual tour
Property
Parking
- Total spaces: 8
- Parking features: Private Double
- Has garage: Yes
Features
- Stories: 2
- Patio & porch: Deck, Porch
- Exterior features: Landscaped
- Pool features: None
- Has spa: Yes
- Spa features: Hot Tub
Lot
- Size: 0 Square Feet
- Features: Rectangular Lot
- Topography: Flat
Details
- Additional structures: Fence - Partial, Garden Shed
- Parcel number: 681010163
- Other equipment: Generator - Full, Sump Pump
Construction
Type & style
- Home type: SingleFamily
- Property subtype: Single Family Residence
Materials
- Vinyl Siding
- Foundation: Stone
- Roof: Asphalt Shingle
Utilities & green energy
- Sewer: Septic
- Water: Drilled Well
Community & HOA
Location
- Region: Merrickville Wolford
Financial & listing details
- Annual tax amount: C$2,807
- Date on market: 7/20/2026
RE/MAX FINEST REALTY INC., BROKERAGE
RE/MAX FINEST REALTY INC., BROKERAGE
By pressing Contact Agent, you agree that the real estate professional identified above may call/text you about your search, which may involve use of automated means and pre-recorded/artificial voices. You don't need to consent as a condition of buying any property, goods, or services. Message/data rates may apply. You also agree to our Terms of Use. Zillow does not endorse any real estate professionals. We may share information about your recent and future site activity with your agent to help them understand what you're looking for in a home.
Price history
Price history is unavailable.
Public tax history
Tax history is unavailable.
Climate risks
Neighborhood: K0G
Nearby schools
GreatSchools rating
- 5/10Morristown Central SchoolGrades: PK-12Distance: 21.1 mi
- C$514,9004 bd2 ba-- sqft1104 County Road 16 Rd, Merrickville Wolford, ON K0G1G0For Sale

- C$165,9002.252 Square Feet0 County Road 16, Merrickville Wolford, ON K0G1G0Lot/Land
- C$160,0002.95 Square FeetLOT 3 Armstrong Rd, Merrickville Wolford, ON K0G1N0Lot/Land
- C$160,0000.309 AcresLOT 2 Armstrong Rd, Merrickville Wolford, ON K0G1N0Lot/Land
- C$479,0003 bd1 ba-- sqft318 County Road 16 Rd, Elizabethtown Kitley, ON K0G1G0For Sale
- C$999,0003 bd3 ba-- sqft1058 Weedmark Rd, Merrickville Wolford, ON K0G1G0For Sale
- C$849,9002 bd2 ba-- sqft60 Corktown Ln, Merrickville Wolford, ON K0G1N0For Sale
- C$724,9003 bd2 ba-- sqft870 Kitley Line 3 Rd #3, Elizabethtown Kitley, ON K0G1G0For Sale
Similar homes
- C$514,9004 bd2 ba-- sqft1104 County Road 16 Rd, Merrickville Wolford, ON K0G 1G0For SaleMLS ID #X13620808, COLDWELL BANKER FIRST OTTAWA REALTY. TRREB
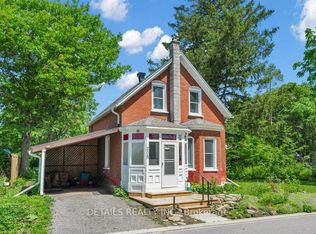
- C$579,9003 bd2 ba-- sqft205 Lewis St W, Merrickville Wolford, ON K0G 1N0For Sale
 MLS ID #X13522348, DETAILS REALTY INC.. TRREB
 - C$479,0003 bd1 ba-- sqft318 County Road 16 Rd, Elizabethtown Kitley, ON K0G 1G0For Sale
 MLS ID #X13051562, CENTURY 21 SYNERGY REALTY INC. TRREB
 - C$724,9003 bd2 ba-- sqft870 Kitley Line 3 Rd #3, Elizabethtown Kitley, ON K0G 1G0For Sale
 MLS ID #X13422486, CENTURY 21 SYNERGY REALTY INC. TRREB
 - C$624,9003 bd2 ba-- sqft365 Haskins Rd, North Grenville, ON K0G 1N0For SaleMLS ID #X13619268, SUTTON GROUP - OTTAWA REALTY. TRREB
- C$599,0003 bd2 ba-- sqft148 Charlotte St, Merrickville Wolford, ON K0G 1N0For SaleMLS ID #X13493354, ROYAL LEPAGE TEAM REALTY. TRREB
- C$595,9003 bd3 ba-- sqft278 County Road 29 Rd, Elizabethtown Kitley, ON K0E 1H0For SaleMLS ID #X13630810, COLDWELL BANKER COBURN REALTY. TRREB
- C$489,9004 bd2 ba-- sqft6 Kimberley Cres, Athens, ON K0E 1B0For SaleMLS ID #X13628082, HOMELIFE/DLK REAL ESTATE LTD. TRREB
- C$529,9004 bd1 ba-- sqft88 Bay Rd, Rideau Lakes, ON K0G 1L0For SaleMLS ID #X12949278, ROYAL LEPAGE TEAM REALTY. TRREB
- C$650,0003 bd2 ba-- sqft11523 Harvey Rd, Augusta, ON K0G 1R0For SaleMLS ID #X13610722, REMAX BOARDWALK REALTY. TRREB
- C$749,9004 bd4 ba-- sqft622 Rideau River Rd, Montague, ON K0G 1N0For SaleMLS ID #X13160994, ROYAL LEPAGE PERFORMANCE REALTY. TRREB
- C$548,9004 bd2 ba-- sqft20 McEwen Ave, Smiths Falls, ON K7A 2K4For SaleMLS ID #X13611938, COLDWELL BANKER FIRST OTTAWA REALTY. TRREB
- C$549,9004 bd2 ba-- sqft3 Tower Rd, Rideau Lakes, ON K0G 1L0For SaleMLS ID #X13461596, COLDWELL BANKER FIRST OTTAWA REALTY. TRREB
- C$549,0003 bd3 ba-- sqft39 Condie St, Smiths Falls, ON K7A 2T3For SaleMLS ID #X13570686, REMAX BOARDWALK REALTY. TRREB
- C$579,0003 bd3 ba-- sqft18 Doctor Gordon Cres, North Grenville, ON K0G 1J0For SaleMLS ID #X13619388, ONE PERCENT REALTY LTD.. TRREB
- C$549,9004 bd2 ba-- sqft23 Blacksmith Rd, Rideau Lakes, ON K0G 1L0For SaleMLS ID #X12844806, ROYAL LEPAGE TEAM REALTY. TRREB
- C$574,9004 bd2 ba-- sqft13 Lombard St, Smiths Falls, ON K7A 4E8For SaleMLS ID #X13097902, CENTURY 21 SYNERGY REALTY INC.. TRREB
- C$524,0003 bd1 ba-- sqft6021 County Road 44 Rd, Edwardsburgh/cardinal, ON K0E 1X0For SaleMLS ID #X13216816, REMAX BOARDWALK REALTY. TRREB
- C$529,9004 bd2 ba-- sqft12 Florence St, Smiths Falls, ON K7A 4A3For SaleMLS ID #X13442320, REAL BROKER ONTARIO LTD.. TRREB
- C$512,5003 bd1 ba-- sqft107 Lorne St, Montague, ON K7A 3L1For SaleMLS ID #X13434500, ROYAL LEPAGE PERFORMANCE REALTY. TRREB
