Escape to the perfect blend of luxury, privacy, and country living on this exceptional 118 acre (+/-) estate minutes from the charming village of Merrickville and less than 15 minutes to Smiths Falls. Built in 2012, this beautifully crafted 2-storey, 3 bedroom, 3 bathroom custom home offers approximately 2,700 sq. ft. of thoughtfully designed living space with quality finishes throughout. A welcoming covered porch overlooks rolling fields and picturesque countryside, creating the perfect place to relax and enjoy breathtaking sunsets. Inside, soaring windows flood the home with natural light while rich walnut hardwood flooring adds warmth and elegance. The open concept main floor is ideal for entertaining, featuring a stunning custom kitchen with granite countertops, quality cabinetry, and spacious dining and living areas centered around a cozy fireplace. Upstairs, the impressive primary retreat, with vaulted ceilings, offers a propane fireplace, a generous walk-through closet and a spa-inspired ensuite. A second family room with vaulted ceilings and two additional bedrooms provide comfortable accommodations for family or guests. The partially unfinished basement features high ceilings and offers outstanding potential for expanded living space, recreation, or a workshop. Outside, the property is equally impressive. A cedar rail-fenced driveway leads to established pastures, hayfields, and mature woodland. Approximately 16 acres of productive hayfields, 20 acres of fenced pasture, and extensive treed acreage provide endless opportunities for hobby farming, horses, livestock, hunting, hiking, ATV trails, or simply enjoying the natural beauty of the land. Multiple outbuildings add exceptional versatility. Whether you're seeking a country estate, hobby farm, equestrian property, or private recreational retreat, this remarkable property offers an exceptional lifestyle opportunity with room to grow.
For sale
C$999,000
1058 Weedmark Rd, Merrickville Wolford, ON K0G 1G0
3beds
3baths
Single Family Residence
Built in ----
118 Square Feet Lot
$-- Zestimate®
C$--/sqft
C$-- HOA
What's special
Quality finishes throughoutWelcoming covered porchBreathtaking sunsetsQuality cabinetryPropane fireplaceGenerous walk-through closetSpa-inspired ensuite
- 3 days |
- 14 |
- 1 |
Zillow last checked:
Listing updated:
Listed by:
RE/MAX RISE EXECUTIVES, BROKERAGE
Source: TRREB,MLS®#: X13584240 Originating MLS®#: Kingston & Area Real Estate Association
Originating MLS®#: Kingston & Area Real Estate AssociationFacts & features
Interior
Bedrooms & bathrooms
- Bedrooms: 3
- Bathrooms: 3
Primary bedroom
- Level: Second
- Dimensions: 5.54 x 4.36
Bedroom 2
- Level: Second
- Dimensions: 2.95 x 3.51
Bedroom 3
- Level: Second
- Dimensions: 3.8 x 5.08
Bathroom
- Level: Second
- Dimensions: 2.95 x 1.48
Bathroom
- Level: Main
- Dimensions: 1.29 x 2.54
Bathroom
- Level: Second
- Dimensions: 3.81 x 2.67
Breakfast
- Level: Main
- Dimensions: 3.82 x 4.86
Dining room
- Level: Main
- Dimensions: 6.7 x 4.36
Family room
- Level: Main
- Dimensions: 6.3 x 5.92
Family room
- Level: Second
- Dimensions: 3.94 x 6.2
Foyer
- Level: Main
- Dimensions: 3.02 x 2.35
Kitchen
- Level: Main
- Dimensions: 3.28 x 3.33
Laundry
- Level: Main
- Dimensions: 1.91 x 1.76
Heating
- Forced Air, Other Source
Cooling
- Central Air
Appliances
- Included: Water Heater Owned, Water Softener
Features
- Central Vacuum, ERV/HRV
- Basement: Full,Partially Finished
- Has fireplace: Yes
- Fireplace features: Insert, Propane
Interior area
- Living area range: 2500-3000 null
Video & virtual tour
Property
Parking
- Total spaces: 12
- Parking features: Private, Garage Door Opener
- Has garage: Yes
Features
- Stories: 2
- Patio & porch: Deck, Porch
- Exterior features: Privacy, Year Round Living
- Pool features: None
- Has spa: Yes
- Spa features: Hot Tub
- Has view: Yes
- View description: Forest, Meadow, Pasture, Trees/Woods
- Waterfront features: None
- Frontage length: 293.03
Lot
- Size: 118 Square Feet
- Features: Clear View, Level, School Bus Route, Wooded/Treed
- Topography: Dry,Flat,Level,Marsh,Open Space,Wooded/Treed
Details
- Additional structures: Drive Shed, Out Buildings, Tack House
- Parcel number: 681030179
- Other equipment: Air Exchanger, Generator - Partial, Propane Tank
Construction
Type & style
- Home type: SingleFamily
- Property subtype: Single Family Residence
Materials
- Vinyl Siding
- Foundation: Poured Concrete
- Roof: Asphalt Shingle
Utilities & green energy
- Sewer: Septic
- Water: Drilled Well
Community & HOA
Community
- Security: Smoke Detector(s)
Location
- Region: Merrickville Wolford
Financial & listing details
- Annual tax amount: C$8,154
- Date on market: 7/20/2026
RE/MAX RISE EXECUTIVES, BROKERAGE
RE/MAX RISE EXECUTIVES, BROKERAGE
By pressing Contact Agent, you agree that the real estate professional identified above may call/text you about your search, which may involve use of automated means and pre-recorded/artificial voices. You don't need to consent as a condition of buying any property, goods, or services. Message/data rates may apply. You also agree to our Terms of Use. Zillow does not endorse any real estate professionals. We may share information about your recent and future site activity with your agent to help them understand what you're looking for in a home.
Price history
Price history is unavailable.
Public tax history
Tax history is unavailable.
Climate risks
Neighborhood: K0G
Nearby schools
GreatSchools rating
- 5/10Morristown Central SchoolGrades: PK-12Distance: 18.3 mi
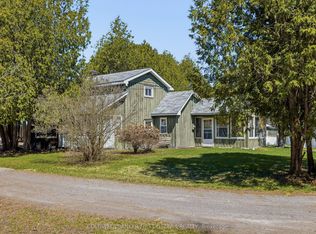
- C$679,9003 bd3 ba-- sqft411 County Road 7 Rd, Elizabethtown Kitley, ON K0G1G0For Sale
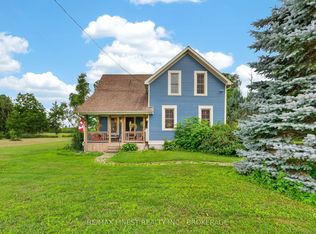
- C$560,0003 bd2 ba-- sqft52 Main St, Merrickville Wolford, ON K0G1G0For Sale
- C$255,00027.61 Square Feet688 Kitley Line 8 Rd #8, Elizabethtown Kitley, ON K0E1H0Lot/Land

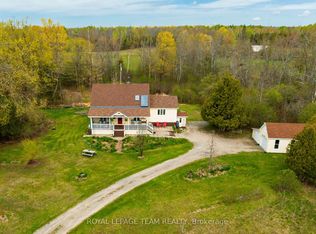
- C$635,0003 bd2 ba-- sqft167 Gardiner Rd, Merrickville Wolford, ON K0G1R0For Sale
- C$165,9002.252 Square Feet0 County Road 16, Merrickville Wolford, ON K0G1G0Lot/Land
- C$359,9003 bd1 ba-- sqft348 County Road 16 Rd, Elizabethtown Kitley, ON K0G1G0For Sale
- C$479,0003 bd1 ba-- sqft318 County Road 16 Rd, Elizabethtown Kitley, ON K0G1G0For Sale
- C$724,9003 bd2 ba-- sqft870 Kitley Line 3 Rd #3, Elizabethtown Kitley, ON K0G1G0For Sale
Similar homes
- C$560,0003 bd2 ba-- sqft52 Main St, Merrickville Wolford, ON K0G 1G0For SaleMLS ID #X13584814, RE/MAX FINEST REALTY INC., BROKERAGE. TRREB
- C$989,9004 bd1 ba-- sqft7788 County Road 21 Rd, Augusta, ON K0E 1X0For Sale
 MLS ID #X13586336, RE/MAX AFFILIATES MARQUIS LTD.. TRREB
 - C$939,0005 bd3 ba-- sqft6038 County Road 29 Rd, Elizabethtown Kitley, ON K0E 1H0For Sale
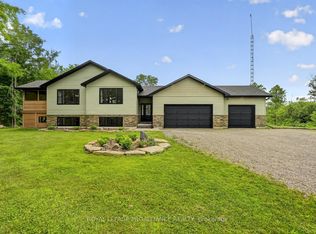 MLS ID #X13595096, ROYAL LEPAGE PROALLIANCE REALTY. TRREB
 - C$949,9004 bd2 ba-- sqft715 River Rd, North Grenville, ON K0G 1B0For Sale
 MLS ID #X13592090, ROYAL LEPAGE TEAM REALTY. TRREB
 - C$724,9003 bd2 ba-- sqft870 Kitley Line 3 Rd #3, Elizabethtown Kitley, ON K0G 1G0For SaleMLS ID #X13422486, CENTURY 21 SYNERGY REALTY INC. TRREB
- C$849,9004 bd3 ba-- sqft8224 County Road 15 Rd, Augusta, ON K0G 1R0For SaleMLS ID #X13596346, MODERN BROCK GROUP REALTY. TRREB
- C$985,0003 bd2 ba-- sqft199 Kellys Rd, Rideau Lakes, ON K7A 4S5For SaleMLS ID #X13103494, HOMETOWN REALTY KINGSTON CORP., BROKERAGE. TRREB
- C$839,0003 bd2 ba-- sqft465 Pioneer Rd, Merrickville Wolford, ON K0G 1N0For SaleMLS ID #X13451442, ROYAL LEPAGE TEAM REALTY. TRREB
- C$899,9003 bd3 ba-- sqft1710 County Road 18, North Grenville, ON K0G 1T0For SaleMLS ID #X13494122, REAL BROKER ONTARIO LTD.. TRREB
- C$679,9003 bd3 ba-- sqft411 County Road 7 Rd, Elizabethtown Kitley, ON K0G 1G0For SaleMLS ID #X13062652, COLDWELL BANKER FIRST OTTAWA REALTY. TRREB
- C$1,199,9003 bd2 ba-- sqft875 Corktown Rd, Merrickville Wolford, ON K0G 1N0For SaleMLS ID #X13109668, REMAX BOARDWALK REALTY. TRREB
- C$1,100,0003 bd4 ba-- sqft910 Bolton Rd, North Grenville, ON K0G 1N0For SaleMLS ID #X13447288, ROYAL LEPAGE TEAM REALTY. TRREB
- C$999,9004 bd5 ba-- sqft30 Basswood Cres, Rideau Lakes, ON K7A 0C8For SaleMLS ID #X13248536, CENTURY 21 SYNERGY REALTY INC.. TRREB
- C$1,100,0003 bd2 ba-- sqft401 Kerford Rd, Merrickville Wolford, ON K0G 1N0For SaleMLS ID #X13423636, Ottawa True North Realty. TRREB
- C$999,9005 bd2 ba-- sqft1659 Lindsay Rd, North Grenville, ON K0G 1S0For SaleMLS ID #X13463900, REAL BROKER ONTARIO LTD.. TRREB
- C$499,9993 bd1 ba-- sqft72 Eric Hutcheson Rd, Rideau Lakes, ON K7A 0J7For SaleMLS ID #X13591798, RE/MAX RISE EXECUTIVES, BROKERAGE. TRREB
- C$1,079,0003 bd2 ba-- sqft842 Port Elmsley Rd, Drummond/north Elmsley, ON K7H 3C7For SaleMLS ID #X13522582, GRAPE VINE REALTY INC.. TRREB
- C$749,9004 bd4 ba-- sqft622 Rideau River Rd, Montague, ON K0G 1N0For SaleMLS ID #X13160994, ROYAL LEPAGE PERFORMANCE REALTY. TRREB
- C$1,100,0004 bd2 ba-- sqft1462 Rideau River Rd, Montague, ON K0G 1N0For SaleMLS ID #X13503672, ROYAL LEPAGE TEAM REALTY. TRREB
- C$849,9002 bd2 ba-- sqft60 Corktown Ln, Merrickville Wolford, ON K0G 1N0For SaleMLS ID #X13079902, BENNETT PROPERTY SHOP REALTY. TRREB
