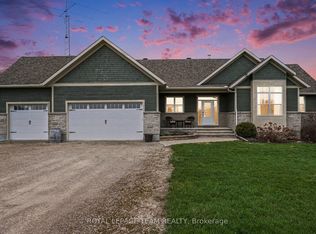
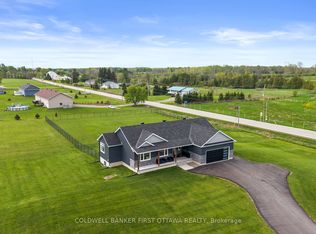
Welcome to 30 Basswood Crescent in Rideau Lakes, offering privacy, space, and income potential, just minutes from Smiths Falls. Soaring cathedral ceilings greet you as you enter the front foyer, with an open-concept living, dining and kitchen space with butler's pantry, mud room, 2pc bath and access to the basement. The primary bedroom is ideally located on the main floor, with a walk-in closet, laundry room and spa-like ensuite bath. Upstairs you will find a loft office, bedrooms 2 & 3, and the main 4pc bathroom. The home features a separate basement dwelling was previously rented for $2,045 per month all inclusive, creating an excellent opportunity for additional income or multi-generational living. The secondary dwelling also benefits from its own separate driveway, allowing for privacy and independence between living spaces. Both driveways are paved and were sprayed and sealed in 2025. The property offers 12+ parking spaces along with an attached double garage, providing ample room for vehicles, guests, or recreational equipment. Inside, large windows throughout the home allow for abundant natural light, creating bright and inviting living spaces while offering views of the surrounding greenery. Outdoors, a separate building houses a hot tub area heated by a propane fireplace, providing a unique space to relax and enjoy year-round. The property is located just minutes from the nearby boat launch at Poonamalie Lockstation (Lock 32) on the historic Rideau Canal, offering easy access to Lower Rideau Lake for boating and recreation. Several local golf courses are also within a short drive, making it easy to enjoy the outdoor lifestyle this area is known for. Whether you're looking for a home with income potential, space for extended family, or a private retreat surrounded by nature, 30 Basswood Crescent offers a rare opportunity to have it all while staying close to town conveniences. 'Other' room in room details is the detached sunroom/spa building
For sale
C$999,900
30 Basswood Cres, Rideau Lakes, ON K7A 0C8
4beds
5baths
Single Family Residence
Built in ----
1.44 Acres Lot
$-- Zestimate®
C$--/sqft
C$-- HOA
What's special
- 30 days |
- 74 |
- 0 |
Zillow last checked:
Listing updated:
Listed by:
CENTURY 21 SYNERGY REALTY INC.
Source: TRREB,MLS®#: X13248536 Originating MLS®#: Ottawa Real Estate Board
Originating MLS®#: Ottawa Real Estate BoardFacts & features
Interior
Bedrooms & bathrooms
- Bedrooms: 4
- Bathrooms: 5
Primary bedroom
- Level: Main
- Dimensions: 13.2 x 20.7
Primary bedroom
- Level: Basement
- Dimensions: 3.81 x 6.07
Bedroom 2
- Level: Second
- Dimensions: 11.8 x 10.9
Bedroom 3
- Level: Second
- Dimensions: 12.7 x 10.6
Bathroom
- Level: Main
- Dimensions: 13.4 x 11.8
Bathroom
- Level: Main
- Dimensions: 4.6 x 5.2
Bathroom
- Level: Basement
- Dimensions: 1.81 x 1.69
Bathroom
- Level: Second
- Dimensions: 5.9 x 8.9
Bathroom
- Level: Basement
- Dimensions: 2.72 x 2.72
Den
- Level: Basement
- Dimensions: 2.29 x 3.52
Dining room
- Level: Main
- Dimensions: 12.1 x 16.1
Dining room
- Level: Basement
- Dimensions: 2.92 x 3.77
Foyer
- Level: Main
- Dimensions: 6.6 x 7.11
Kitchen
- Level: Main
- Dimensions: 14.1 x 14.9
Kitchen
- Level: Basement
- Dimensions: 5.54 x 5.02
Laundry
- Level: Main
- Dimensions: 4.2 x 5.5
Living room
- Level: Basement
- Dimensions: 5.09 x 9.42
Living room
- Level: Main
- Dimensions: 181.1 x 24.2
Office
- Level: Main
- Dimensions: 12.7 x 12.7
Office
- Level: Second
- Dimensions: 8.9 x 11.7
Other
- Level: Basement
- Dimensions: 34.8 x 16.4
Other
- Level: Main
- Dimensions: 28.9 x 19.4
Pantry
- Level: Main
- Dimensions: 7.3 x 8
Utility room
- Level: Basement
- Dimensions: 8.11 x 5
Heating
- Forced Air, Propane
Cooling
- Central Air
Appliances
- Included: Built-In Oven, Countertop Range, Water Heater, Water Heater Owned, Water Treatment, Water Softener
Features
- In-Law Suite, Central Vacuum, ERV/HRV, Primary Bedroom - Main Floor, Storage
- Flooring: Accessory Apartment, Carpet Free
- Basement: Apartment,Finished with Walk-Out,Separate Entrance,Finished,Full,Walk-Out Access
- Has fireplace: Yes
- Fireplace features: Family Room, Living Room, Propane
Interior area
- Living area range: 2000-2500 null
Video & virtual tour
Property
Parking
- Total spaces: 12
- Parking features: RV/Truck, Inside Entrance, Private Double, Garage Door Opener
- Has garage: Yes
Features
- Stories: 2
- Patio & porch: Deck, Patio, Porch
- Exterior features: Landscaped, Recreational Area, Fishing, Privacy
- Pool features: None
- Has spa: Yes
- Spa features: Hot Tub
- Has view: Yes
- View description: Forest, Trees/Woods
Lot
- Size: 1.44 Acres
- Features: Golf, Hospital, Library, School, School Bus Route, River/Stream, Rectangular Lot
- Topography: Flat,Wooded/Treed
Details
- Additional structures: Gazebo, Aux Residences, Drive Shed
- Parcel number: 441280131
- Other equipment: Air Exchanger, Propane Tank, Sump Pump
Construction
Type & style
- Home type: SingleFamily
- Property subtype: Single Family Residence
Materials
- Stone, Vinyl Siding
- Foundation: Concrete
- Roof: Asphalt Shingle
Utilities & green energy
- Sewer: Septic
- Water: Drilled Well
Community & HOA
Community
- Security: Alarm System, Carbon Monoxide Detector(s), Smoke Detector(s)
Location
- Region: Rideau Lakes
Financial & listing details
- Annual tax amount: C$6,689
- Date on market: 6/5/2026
CENTURY 21 SYNERGY REALTY INC.
CENTURY 21 SYNERGY REALTY INC.
By pressing Contact Agent, you agree that the real estate professional identified above may call/text you about your search, which may involve use of automated means and pre-recorded/artificial voices. You don't need to consent as a condition of buying any property, goods, or services. Message/data rates may apply. You also agree to our Terms of Use. Zillow does not endorse any real estate professionals. We may share information about your recent and future site activity with your agent to help them understand what you're looking for in a home.
Price history
Price history is unavailable.
Public tax history
Tax history is unavailable.
Climate risks
Neighborhood: K7A
Nearby schools
GreatSchools rating
No schools nearby
We couldn't find any schools near this home.
- Ontario
- Leeds and Grenville United Counties
- Rideau Lakes
- K7A 0C8
- 30 Basswood Cres
Nearby cities
Nearby zip codes
Other Rideau Lakes Topics
