Welcome to this classic brick bungalow in the heart of Smiths Falls - the kind of home that just feels right the moment you walk in. Stylishly updated and meticulously cared for, it delivers the perfect blend of charm, function, and flexibility for families, professionals, or downsizers who still want space to spread out. The bright main level offers three bedrooms, an updated kitchen designed for everyday ease, and a refreshed full bathroom. Engineered hardwood flooring adds warmth and character, while oversized windows flood the living spaces with natural light. It's comfortable, welcoming, and completely move-in ready. Downstairs, the finished lower level brings the bonus space everyone wants. A spacious family room with a cozy gas fireplace sets the scene for movie nights and relaxed evenings. The den or office could easily serve as an additional bedroom, giving you flexibility for guests or growing needs, complemented by a full bathroom and excellent storage. Durable vinyl flooring keeps the space practical and polished. Out back, the rear deck is ready for summer evenings and weekend barbecues, all set within a walkable neighbourhood close to shopping, parks, and the water. A home with heart, flexibility, and lasting value - ready for its next chapter.
For sale
C$529,900
12 Florence St, Smiths Falls, ON K7A 4A3
4beds
2baths
Single Family Residence
Built in ----
8,400 Square Feet Lot
$-- Zestimate®
C$--/sqft
C$-- HOA
What's special
- 39 days |
- 18 |
- 0 |
Zillow last checked:
Listing updated:
Listed by:
REAL BROKER ONTARIO LTD.
Source: TRREB,MLS®#: X13442320 Originating MLS®#: Ottawa Real Estate Board
Originating MLS®#: Ottawa Real Estate BoardFacts & features
Interior
Bedrooms & bathrooms
- Bedrooms: 4
- Bathrooms: 2
Primary bedroom
- Level: Main
- Dimensions: 3.96 x 3.35
Bedroom
- Level: Main
- Dimensions: 2.56 x 2.87
Bedroom
- Level: Main
- Dimensions: 3.65 x 2.56
Den
- Level: Lower
- Dimensions: 3.96 x 3.65
Dining room
- Level: Main
- Dimensions: 1.95 x 3.47
Family room
- Level: Lower
- Dimensions: 5.48 x 3.65
Kitchen
- Level: Main
- Dimensions: 3.35 x 3.35
Living room
- Level: Main
- Dimensions: 3.65 x 4.39
Other
- Level: Lower
- Dimensions: 4.87 x 7.01
Heating
- Forced Air, Gas
Cooling
- Central Air
Features
- None
- Basement: Full,Partially Finished
- Has fireplace: Yes
- Fireplace features: Natural Gas
Interior area
- Living area range: 1100-1500 null
Video & virtual tour
Property
Parking
- Total spaces: 3
- Parking features: Garage
- Has garage: Yes
Features
- Pool features: None
Lot
- Size: 8,400 Square Feet
Details
- Parcel number: 052850031
Construction
Type & style
- Home type: SingleFamily
- Architectural style: Bungalow
- Property subtype: Single Family Residence
Materials
- Brick
- Foundation: Block
- Roof: Asphalt Shingle
Utilities & green energy
- Sewer: Sewer
Community & HOA
Location
- Region: Smiths Falls
Financial & listing details
- Annual tax amount: C$3,695
- Date on market: 6/13/2026
REAL BROKER ONTARIO LTD.
REAL BROKER ONTARIO LTD.
By pressing Contact Agent, you agree that the real estate professional identified above may call/text you about your search, which may involve use of automated means and pre-recorded/artificial voices. You don't need to consent as a condition of buying any property, goods, or services. Message/data rates may apply. You also agree to our Terms of Use. Zillow does not endorse any real estate professionals. We may share information about your recent and future site activity with your agent to help them understand what you're looking for in a home.
Price history
Price history is unavailable.
Public tax history
Tax history is unavailable.
Climate risks
Neighborhood: K7A
Nearby schools
GreatSchools rating
No schools nearby
We couldn't find any schools near this home.
- C$339,0006 bd3 ba-- sqft143 Brockville St, Smiths Falls, ON K7A3Y7For Sale

- C$437,5004 bd2 ba-- sqft80 Abel St, Smiths Falls, ON K7A4M5For Sale
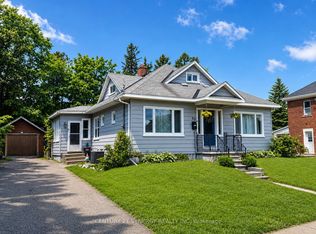
- C$649,0004 bd4 ba-- sqft11 Alfred St, Smiths Falls, ON K7A4H6For Sale

- C$430,0003 bd3 ba-- sqft18 Ross St, Smiths Falls, ON K7A4V6For Sale
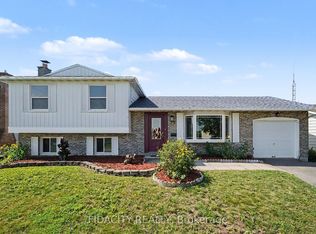
- C$439,9003 bd2 ba-- sqft86 Jasper Ave, Smiths Falls, ON K7A4E1For Sale
- C$499,9003 bd2 ba-- sqft92 Jasper Ave, Smiths Falls, ON K7A4E1For Sale
- C$--2 bd1 ba-- sqft30 Jasper Ave #B, Smiths Falls, ON K7A4B9Off Market
- C$574,9004 bd2 ba-- sqft13 Lombard St, Smiths Falls, ON K7A4E8For Sale
Similar homes
- C$574,9004 bd2 ba-- sqft13 Lombard St, Smiths Falls, ON K7A 4E8For Sale
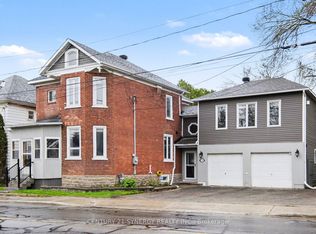 MLS ID #X13097902, CENTURY 21 SYNERGY REALTY INC.. TRREB
 - C$437,5004 bd2 ba-- sqft80 Abel St, Smiths Falls, ON K7A 4M5For SaleMLS ID #X13442244, CENTURY 21 SYNERGY REALTY INC. TRREB
- C$439,9003 bd2 ba-- sqft86 Jasper Ave, Smiths Falls, ON K7A 4E1For Sale
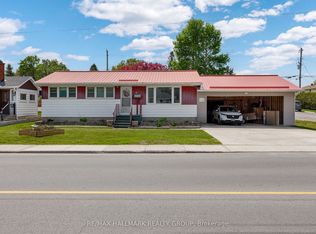 MLS ID #X13151050, RE/MAX HALLMARK REALTY GROUP. TRREB
 - C$549,0003 bd3 ba-- sqft39 Condie St, Smiths Falls, ON K7A 2T3For Sale
 MLS ID #X13570686, REMAX BOARDWALK REALTY. TRREB
 - C$649,0004 bd4 ba-- sqft11 Alfred St, Smiths Falls, ON K7A 4H6For SaleMLS ID #X13429154, REMAX BOARDWALK REALTY. TRREB
- C$499,9993 bd2 ba-- sqft16 Glen Ave, Smiths Falls, ON K7A 1S2For SaleMLS ID #X13481936, RE/MAX ABSOLUTE REALTY INC.. TRREB
- C$499,9005 bd2 ba-- sqft39 McEwen Ave, Smiths Falls, ON K7A 2K2For SaleMLS ID #X13419096, REAL BROKER ONTARIO LTD.. TRREB
- C$579,9004 bd2 ba-- sqft6779 Roger Stevens Dr, Montague, ON K7A 4S6For SaleMLS ID #X13477020, COLDWELL BANKER FIRST OTTAWA REALTY. TRREB
- C$439,9003 bd3 ba-- sqft4 Staples Blvd, Smiths Falls, ON K7A 0B6For SaleMLS ID #X13593804, INNOVATION REALTY LTD.. TRREB
- C$512,5003 bd1 ba-- sqft107 Lorne St, Montague, ON K7A 3L1For SaleMLS ID #X13434500, ROYAL LEPAGE PERFORMANCE REALTY. TRREB
- C$529,9004 bd1 ba-- sqft88 Bay Rd, Rideau Lakes, ON K0G 1L0For SaleMLS ID #X12949278, ROYAL LEPAGE TEAM REALTY. TRREB
- C$549,0003 bd2 ba-- sqft98 Drummond St E, Perth, ON K7H 1H1For SaleMLS ID #X13588172, RE/MAX HALLMARK REALTY GROUP. TRREB
- C$429,9003 bd2 ba-- sqft27 Anne St, Smiths Falls, ON K7A 2R1For SaleMLS ID #X13164980, INNOVATION REALTY LTD.. TRREB
- C$439,9003 bd1 ba-- sqft130 Saumure Cir, Drummond/north Elmsley, ON K7A 4S4For SaleMLS ID #X13105422, CENTURY 21 SYNERGY REALTY INC.. TRREB
- C$525,0006 bd2 ba-- sqft7 B Leeds St, Smiths Falls, ON K7A 2M6For SaleMLS ID #X12955894, SOLID ROCK REALTY. TRREB
- C$399,9003 bd2 ba-- sqft19 Leeds St, Smiths Falls, ON K7A 2M6For SaleMLS ID #X13411144, RE/MAX ABSOLUTE REALTY INC.. TRREB
- C$560,0003 bd2 ba-- sqft52 Main St, Merrickville Wolford, ON K0G 1G0For SaleMLS ID #X13584814, RE/MAX FINEST REALTY INC., BROKERAGE. TRREB
- C$538,0003 bd2 ba-- sqft8 Grant St, Perth, ON K7H 1X4For SaleMLS ID #X13561686, REMAX BOARDWALK REALTY. TRREB
- C$569,9004 bd2 ba-- sqft3 Tower Rd, Rideau Lakes, ON K0G 1L0For SaleMLS ID #X13461596, COLDWELL BANKER FIRST OTTAWA REALTY. TRREB
- C$549,9004 bd2 ba-- sqft24 Mather St, Perth, ON K7H 3K6For SaleMLS ID #X13481186, ROYAL LEPAGE INTEGRITY REALTY. TRREB
