Welcome to 39 Condie Street - where location, space, and thoughtful design come together beautifully. Nestled on a desirable corner lot and backing directly onto the greenery of Alexander Park, this well-kept home offers an exceptional blend of privacy, convenience, and everyday livability, highlighted by an expansive driveway and a large attached two-car garage that is fully heated with its own dedicated furnace and features its own bathroom - perfect for hobbyists, trades, or a home-based business. Inside, the home offers three bedrooms and two additional bathrooms with a smart, well-designed layout that makes the most of every square foot, creating warm, inviting, and practical living spaces for both daily life and entertaining. Major updates have already been completed, including a new furnace, hot water tank, and air conditioning in 2022, along with premium 35-year warranty shingles installed in 2023, giving buyers long-term peace of mind. The fully finished basement adds even more versatility with a built-in bar that's ideal for family movie nights or hosting friends, while also offering future potential for a separate living area, subject to approvals. Backing onto peaceful green space, just steps from Alexander Park, and set within an established, friendly neighborhood, 39 Condie Street is a dependable, well-cared-for home that is comfortable, practical, and truly ready for its next chapter.
For sale
C$549,000
39 Condie St, Smiths Falls, ON K7A 2T3
3beds
3baths
Single Family Residence
Built in ----
6,000 Square Feet Lot
$-- Zestimate®
C$--/sqft
C$-- HOA
What's special
Desirable corner lotExpansive drivewayLarge attached two-car garageThree bedroomsTwo additional bathroomsSmart well-designed layoutFully finished basement
- 90 days
- 8
- 0
Zillow last checked:
Listing updated:
Listed by:
REMAX BOARDWALK REALTY
Source: TRREB,MLS®#: X13570686 Originating MLS®#: Ottawa Real Estate Board
Originating MLS®#: Ottawa Real Estate BoardFacts & features
Interior
Bedrooms & bathrooms
- Bedrooms: 3
- Bathrooms: 3
Primary bedroom
- Level: Main
- Dimensions: 3.4 x 3.07
Bedroom
- Level: Main
- Dimensions: 3.05 x 2.49
Bedroom
- Level: Main
- Dimensions: 3.4 x 2.45
Bathroom
- Level: Ground
- Dimensions: 1.35 x 1.25
Bathroom
- Level: Basement
- Dimensions: 2.2 x 2.03
Bathroom
- Level: Main
- Dimensions: 2.5 x 1.58
Kitchen
- Level: Main
- Dimensions: 3.42 x 2.5
Laundry
- Level: Basement
- Dimensions: 2.38 x 2.08
Living room
- Level: Main
- Dimensions: 4.54 x 3.98
Mud room
- Level: Main
- Dimensions: 3.14 x 1.36
Office
- Level: Basement
- Dimensions: 3.02 x 2.59
Other
- Level: Basement
- Dimensions: 4.64 x 4.36
Other
- Level: Ground
- Dimensions: 8.13 x 6.61
Other
- Level: Ground
- Dimensions: 2.51 x 2.43
Recreation
- Level: Basement
- Dimensions: 5.92 x 4.43
Workshop
- Level: Ground
- Dimensions: 3.99 x 2.43
Heating
- Forced Air, Gas
Cooling
- Central Air
Appliances
- Included: Water Heater Owned
Features
- In-Law Capability
- Basement: Finished,Full
- Has fireplace: No
Interior area
- Living area range: 700-1100 null
Video & virtual tour
Property
Parking
- Total spaces: 6
- Parking features: Garage Door Opener
- Has garage: Yes
Features
- Pool features: None
- Waterfront features: None
Lot
- Size: 6,000 Square Feet
Details
- Parcel number: 053210068
Construction
Type & style
- Home type: SingleFamily
- Architectural style: Bungalow-Raised
- Property subtype: Single Family Residence
Materials
- Brick, Vinyl Siding
- Foundation: Block
- Roof: Asphalt Shingle
Utilities & green energy
- Sewer: Sewer
Community & HOA
Location
- Region: Smiths Falls
Financial & listing details
- Annual tax amount: C$3,123
- Date on market: 7/16/2026
Price history
Price history is unavailable.
Public tax history
Tax history is unavailable.
Climate risks
Neighborhood: K7A
Nearby schools
GreatSchools rating
No schools nearby
We couldn't find any schools near this home.



Similar homes
- C$545,0004 bd3 ba-- sqft31 Ross St, Smiths Falls, ON K7A 4V7For Sale
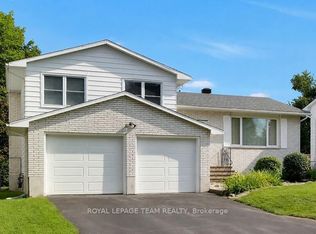 MLS ID #X13695714, ROYAL LEPAGE TEAM REALTY. TRREB
 - C$499,9003 bd2 ba-- sqft92 Jasper Ave, Smiths Falls, ON K7A 4E1For Sale
 MLS ID #X13109284, CENTURY 21 SYNERGY REALTY INC.. TRREB
 - C$429,9003 bd2 ba-- sqft27 Anne St, Smiths Falls, ON K7A 2R1For Sale
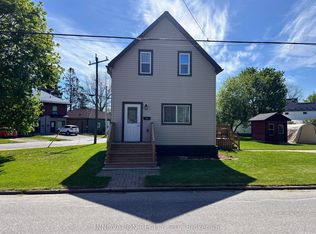 MLS ID #X13164980, INNOVATION REALTY LTD.. TRREB
 - C$498,0004 bd2 ba-- sqft27 Abel St, Smiths Falls, ON K7A 4L9For Sale
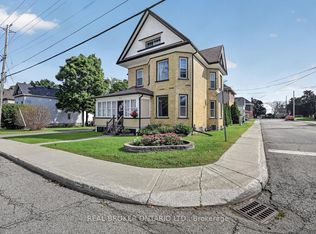 MLS ID #X13769792, REAL BROKER ONTARIO LTD.. TRREB
