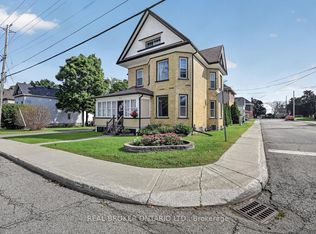
Looking for a great investment property then this is the one for you. This 2 unit property offers a 3 bedroom, 1 bath unit at the front of the building and a 2 bedroom, 1 bath unit at the back of the building. Both units are spacious and have access to an oversized backyard that provides plenty of green space where tenants can relax and enjoy summer evenings. The property is centrally located and within walking distance to local parks, the downtown core, area and hospital. There have been a number of updates over the years which include: two furnaces, approximately 10 years old. One gas hot water tank, approximately 10 years old, owned. Roof shingles: approximately 10 years old. Windows: approximately 10 years old. Unit A pays $1125.00 per month with water/sewer, heat & hydro included. Unit B pays $1050.00 with water/sewer, heat & hydro included. The pictures are of the 2 bedroom.
For sale
C$599,900
48 Elmsley St S, Smiths Falls, ON K7A 3P6
5beds
2baths
Duplex
Built in ----
-- sqft lot
$-- Zestimate®
C$--/sqft
C$-- HOA
What's special
Both units are spaciousOversized backyardPlenty of green spaceTwo furnacesRoof shingles
- 47 days
- 8
- 0
Zillow last checked:
Listing updated:
Listed by:
ROYAL LEPAGE INTEGRITY REALTY
Source: TRREB,MLS®#: X13723672 Originating MLS®#: Ottawa Real Estate Board
Originating MLS®#: Ottawa Real Estate BoardFacts & features
Interior
Bedrooms & bathrooms
- Bedrooms: 5
- Bathrooms: 2
Primary bedroom
- Level: Second
- Dimensions: 4.32 x 4.2
Primary bedroom
- Level: Second
- Dimensions: 4.34 x 4.27
Bedroom
- Level: Second
- Dimensions: 3.89 x 3.05
Bedroom 2
- Level: Second
- Dimensions: 3.81 x 2.87
Bedroom 3
- Level: Second
- Dimensions: 3.49 x 2.88
Bathroom
- Level: Second
- Dimensions: 3.02 x 2.9
Dining room
- Level: Main
- Dimensions: 4.48 x 4
Family room
- Level: Main
- Dimensions: 5.24 x 2.79
Foyer
- Level: Main
- Dimensions: 4.32 x 2.46
Kitchen
- Level: Main
- Dimensions: 4.22 x 4.18
Kitchen
- Level: Main
- Dimensions: 4 x 3.12
Living room
- Level: Main
- Dimensions: 5.24 x 9.11
Living room
- Level: Main
- Dimensions: 4.35 x 4.01
Other
- Level: Second
- Dimensions: 3.59 x 0.97
Other
- Level: Second
- Dimensions: 2.61 x 2.57
Heating
- Forced Air, Gas
Cooling
- None
Appliances
- Included: Water Heater
Features
- Basement: Unfinished
- Has fireplace: No
Interior area
- Living area range: 3000-3500 null
Video & virtual tour
Property
Parking
- Total spaces: 2
Features
- Stories: 2
- Patio & porch: Deck
- Pool features: None
Lot
- Size: 0 Square Feet
- Features: Irregular Lot
Details
- Parcel number: 052760038
Construction
Type & style
- Home type: MultiFamily
- Property subtype: Duplex
Materials
- Brick
- Foundation: Stone
- Roof: Asphalt Shingle
Utilities & green energy
- Sewer: Sewer
Community & HOA
Location
- Region: Smiths Falls
Financial & listing details
- Annual tax amount: C$4,532
- Date on market: 8/28/2026
Price history
Price history is unavailable.
Public tax history
Tax history is unavailable.
Climate risks
Neighborhood: K7A
Nearby schools
GreatSchools rating
No schools nearby
We couldn't find any schools near this home.
Similar homes
- C$509,9007 bd4 ba-- sqft5 Mary St N #3, Smiths Falls, ON K7A 3R6For Sale
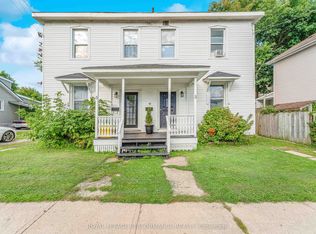 MLS ID #X13874990, ROYAL LEPAGE PERFORMANCE REALTY. TRREB
 - C$424,9004 bd2 ba-- sqft42 Elmsley St S, Smiths Falls, ON K7A 3P6For Sale
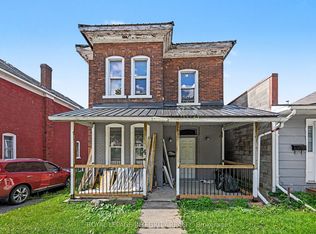 MLS ID #X13724028, ROYAL LEPAGE INTEGRITY REALTY. TRREB
 - C$469,0006 bd2 ba-- sqft11 Ogden Ave #9, Smiths Falls, ON K7A 2L5For Sale
 MLS ID #X13682970, FIRST CHOICE REALTY ONTARIO LTD.. TRREB
 - C$498,0004 bd2 ba-- sqft27 Abel St, Smiths Falls, ON K7A 4L9For Sale
 MLS ID #X13769792, REAL BROKER ONTARIO LTD.. TRREB
