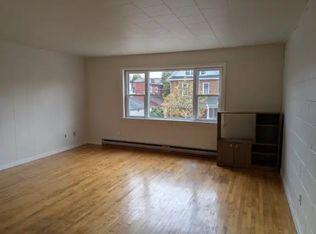
New Listing! Welcome to this spacious and versatile two-storey detached Side by Side Duplex in Smiths Falls, a great opportunity for investors, multi-generational families, first-time buyers or those looking to combine comfortable home ownership with potential rental income. The featured unit offers an inviting layout with plenty of natural light throughout. The main level welcomes you through a dedicated foyer into a bright living room that flows naturally into a separate dining room, providing an ideal setting for family meals, entertaining or a flexible home-office area, while the generously sized kitchen offers space for meal preparation and everyday living. Upstairs you will find three bedrooms, including a spacious primary bedroom, two additional bedrooms ideal for children, guests or office space, and a full four-piece bathroom with tub. Generous windows and the character of a traditional two-storey home create a comfortable setting for families and tenants alike. The detached duplex configuration provides the versatility of two separate residences under one roof, making this property appealing to an owner-occupier looking to offset monthly expenses, an investor seeking an income-producing property, or an extended family wanting independent living arrangements while remaining close together. Located in the welcoming community of Smiths Falls, the property offers convenient access to schools, shopping, grocery stores, restaurants, parks, recreation facilities and services. Enjoy the historic downtown, Rideau Canal and waterfront areas, with opportunities for walking, boating, paddling and outdoor recreation. Smiths Falls also offers VIA Rail service and a convenient Eastern Ontario location with access to Ottawa, Perth, Carleton Place and surrounding communities, making it attractive to commuters and those seeking value outside the city.Separate hydro and heat. One side vacant and easy to show! Some pictures virtually altered/staged to show potential.
For sale
C$469,000
11 Ogden Ave #9, Smiths Falls, ON K7A 2L5
6beds
2baths
Single Family Residence
Built in ----
3,102 Square Feet Lot
$-- Zestimate®
C$--/sqft
C$-- HOA
What's special
Dedicated foyerSeparate dining roomGenerously sized kitchenSpacious primary bedroomGenerous windows
- 1 day |
- 2 |
- 1 |
Zillow last checked:
Listing updated:
Listed by:
FIRST CHOICE REALTY ONTARIO LTD.
Source: TRREB,MLS®#: X13682970 Originating MLS®#: Ottawa Real Estate Board
Originating MLS®#: Ottawa Real Estate BoardFacts & features
Interior
Bedrooms & bathrooms
- Bedrooms: 6
- Bathrooms: 2
Bedroom
- Level: Second
- Dimensions: 4.29 x 2.59
Bathroom
- Level: Second
- Dimensions: 2.49 x 1.75
Other
- Level: Basement
Dining room
- Level: Main
- Dimensions: 3.12 x 2.39
Foyer
- Level: Main
- Dimensions: 3.12 x 1.8
Kitchen
- Level: Main
- Dimensions: 4.29 x 3.3
Living room
- Level: Main
- Dimensions: 4.29 x 3.45
Heating
- Forced Air, Gas
Cooling
- None
Features
- None
- Basement: Unfinished,Other
- Has fireplace: No
Interior area
- Living area range: 2000-2500 null
Video & virtual tour
Property
Parking
- Total spaces: 2
Features
- Stories: 2
- Pool features: None
Lot
- Size: 3,102 Square Feet
Details
- Parcel number: 052700110
Construction
Type & style
- Home type: SingleFamily
- Property subtype: Single Family Residence
Materials
- Brick
- Foundation: Concrete, Other
- Roof: Asphalt Shingle
Utilities & green energy
- Sewer: Sewer
Community & HOA
Location
- Region: Smiths Falls
Financial & listing details
- Annual tax amount: C$3,389
- Date on market: 8/17/2026
Price history
Price history is unavailable.
Public tax history
Tax history is unavailable.
Climate risks
Neighborhood: K7A
Nearby schools
GreatSchools rating
No schools nearby
We couldn't find any schools near this home.
- C$--2 bd1 ba-- sqft49 Church St E #4, Smiths Falls, ON K7A1H5Off Market
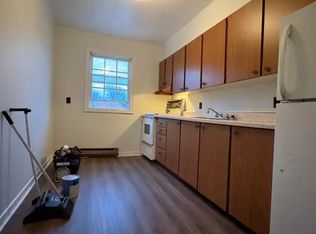
- C$--3 bd1 ba-- sqft36 Thom St #6, Smiths Falls, ON K7A3N9Off Market
- C$3,3002 bd2 ba-- sqft45 Elmsley St N #227, Smiths Falls, ON K7A2G8For Rent

- C$3,3503 bd2 ba-- sqft45 Elmsley St N #331, Smiths Falls, ON K7A2G8For Rent
- C$475,0004 bd2 ba-- sqft75 Winnifred St N, Smiths Falls, ON K7A2N8For Sale
- C$1,7503 bd1 ba-- sqft15 Elmsley St N, Smiths Falls, ON K7A2G4For Rent
- C$395,0003 bd2 ba-- sqft28 Montague St, Smiths Falls, ON K7A2M1For Sale
- C$475,0003 bd2 ba-- sqft16 Glen Ave, Smiths Falls, ON K7A1S2For Sale
Similar homes
- C$475,0003 bd2 ba-- sqft16 Glen Ave, Smiths Falls, ON K7A 1S2For Sale
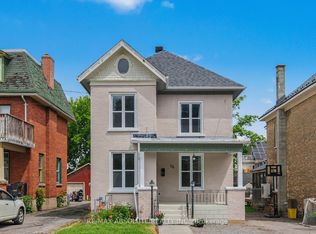 MLS ID #X13658942, RE/MAX ABSOLUTE REALTY INC.. TRREB
 - C$475,0004 bd2 ba-- sqft75 Winnifred St N, Smiths Falls, ON K7A 2N8For Sale
 MLS ID #X13228692, ROYAL LEPAGE TEAM REALTY. TRREB
 - C$499,9005 bd2 ba-- sqft39 McEwen Ave, Smiths Falls, ON K7A 2K2For Sale
 MLS ID #X13419096, REAL BROKER ONTARIO LTD.. TRREB
 - C$395,0003 bd2 ba-- sqft28 Montague St, Smiths Falls, ON K7A 2M1For Sale
 MLS ID #X13666618, POWER MARKETING REAL ESTATE INC.. TRREB
 - C$424,0003 bd2 ba-- sqft25 Kensington Ave, Smiths Falls, ON K7A 2K6For SaleMLS ID #X13466934, CENTURY 21 SYNERGY REALTY INC. TRREB
- C$499,9003 bd1 ba-- sqft107 Lorne St, Montague, ON K7A 3L1For SaleMLS ID #X13659208, ROYAL LEPAGE PERFORMANCE REALTY. TRREB
- C$429,9003 bd2 ba-- sqft27 Anne St, Smiths Falls, ON K7A 2R1For SaleMLS ID #X13164980, INNOVATION REALTY LTD.. TRREB
- C$437,5004 bd2 ba-- sqft80 Abel St, Smiths Falls, ON K7A 4M5For SaleMLS ID #X13442244, CENTURY 21 SYNERGY REALTY INC. TRREB
- C$439,9003 bd2 ba-- sqft86 Jasper Ave, Smiths Falls, ON K7A 4E1For SaleMLS ID #X13151050, RE/MAX HALLMARK REALTY GROUP. TRREB
- C$394,9003 bd2 ba-- sqft19 Leeds St, Smiths Falls, ON K7A 2M6For SaleMLS ID #X13411144, RE/MAX ABSOLUTE REALTY INC.. TRREB
- C$549,0003 bd3 ba-- sqft39 Condie St, Smiths Falls, ON K7A 2T3For SaleMLS ID #X13570686, REMAX BOARDWALK REALTY. TRREB
- C$525,0006 bd2 ba-- sqft7 B Leeds St, Smiths Falls, ON K7A 2M6For SaleMLS ID #X12955894, SOLID ROCK REALTY. TRREB
- C$375,0005 bd3 ba-- sqft205 Drummond St E, Merrickville Wolford, ON K0G 1N0For SaleMLS ID #X13683008, PG DIRECT REALTY LTD.. TRREB
- C$299,0004 bd2 ba-- sqft45 Alice St, Montague, ON K7A 2W4For SaleMLS ID #X13660740, REAL BROKER ONTARIO LTD.. TRREB
- C$499,9993 bd1 ba-- sqft72 Eric Hutcheson Rd, Rideau Lakes, ON K7A 0J7For SaleMLS ID #X13591798, RE/MAX RISE EXECUTIVES, BROKERAGE. TRREB
- C$395,0003 bd1 ba-- sqft20 Condie St, Smiths Falls, ON K7A 2S8For SaleMLS ID #X12976970, CENTURY 21 SYNERGY REALTY INC.. TRREB
- C$420,0003 bd3 ba-- sqft65 Staples Blvd, Smiths Falls, ON K7A 0B6For SaleMLS ID #X13655370, WAHI REALTY INC.. TRREB
- C$572,9005 bd3 ba-- sqft13 Pearl St, Smiths Falls, ON K7A 5G2For SaleMLS ID #X13099702, COMFREE. TRREB
- C$439,9003 bd3 ba-- sqft4 Staples Blvd, Smiths Falls, ON K7A 0B6For SaleMLS ID #X13593804, INNOVATION REALTY LTD.. TRREB
- C$449,0003 bd3 ba-- sqft41 Staples Blvd, Smiths Falls, ON K7A 0B6For SaleMLS ID #X13540000, HOMELIFE/FUTURE REALTY INC.. TRREB
