Side by side duplex, with bonus commercial zoning, located at 28 Wilson Street West, a short walk from Perth's historic downtown core. Live in one unit and rent out the 2nd unit to help pay your mortgage, or open a business in one half. Set on a 14,650 sq ft lot with 70 feet of frontage and 210 feet of depth, this property represents one of the largest properties in the area, offering significant long-term flexibility, including R3 C1-1 zoning that allows for a potential 3rd residential unit. The two-storey stone duplex contains two self-contained side by side residential units, a 3-bed 1.5-bath unit and a 2-bed 1-bath unit, totaling approximately 2,575 sq ft. Both homes feature distinct layouts that preserve their historic charm with deep window sills and high ceilings, while delivering functional, private day-to-day living with separate entrances. The property has a history of mixed residential and commercial use, including its former operation as the Tay River Gallery. Conveniently located only a short walk to downtown Perth amenities, including shops, restaurants, cafés, professional services, parks, and the Tay River waterfront. Recent improvements include a steel roof with metal soffit and fascia, and rear siding. The site also offers ample room for potentially 10+ parking spots, a rare feature in the area. Income is currently in place with month-to-month residential tenancies, while the zoning, lot size, frontage, parking, and central location support strong future upside through owner-occupation, triplex conversion, mixed-use conversion, or redevelopment.
For sale
C$499,900
28 Wilson St W, Perth, ON K7H 2M9
5beds
6baths
Duplex
Built in ----
-- sqft lot
$-- Zestimate®
C$--/sqft
C$-- HOA
What's special
Side by side duplexTwo-storey stone duplexDeep window sillsHigh ceilingsSeparate entrancesRear siding
- 1 day
- 11
- 0
Zillow last checked:
Listing updated:
Listed by:
SOLID ROCK REALTY
Source: TRREB,MLS®#: X13777152 Originating MLS®#: Ottawa Real Estate Board
Originating MLS®#: Ottawa Real Estate BoardFacts & features
Interior
Bedrooms & bathrooms
- Bedrooms: 5
- Bathrooms: 6
Heating
- Forced Air, Gas
Cooling
- None
Features
- Separate Hydro Meter
- Basement: Unfinished
- Has fireplace: No
Interior area
- Living area range: 2500-3000 null
Property
Parking
- Total spaces: 10
Features
- Stories: 2
- Pool features: None
Lot
- Size: 0.34 Acres
Details
- Parcel number: 051850192
Construction
Type & style
- Home type: MultiFamily
- Property subtype: Duplex
Materials
- Stone
- Foundation: Stone
- Roof: Metal
Utilities & green energy
- Sewer: Sewer
Community & HOA
Location
- Region: Perth
Financial & listing details
- Annual tax amount: C$2,887
- Date on market: 9/12/2026
Price history
Price history is unavailable.
Public tax history
Tax history is unavailable.
Climate risks
Neighborhood: K7H
Nearby schools
GreatSchools rating
No schools nearby
We couldn't find any schools near this home.


Similar homes
- C$599,0003 bd2 ba-- sqft22 Isabella St, Perth, ON K7H 2W8For Sale
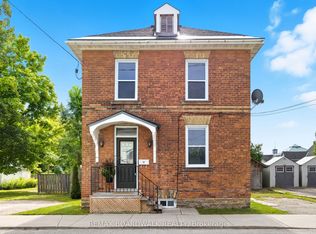 MLS ID #X13657096, REMAX BOARDWALK REALTY. TRREB
 - C$549,9004 bd2 ba-- sqft24 Mather St, Perth, ON K7H 3K6For Sale
 MLS ID #X13481186, ROYAL LEPAGE INTEGRITY REALTY. TRREB
 - C$599,9005 bd3 ba-- sqft8 Jessie Dr, Perth, ON K7H 3J1For Sale
 MLS ID #X13736288, REMAX BOARDWALK REALTY. TRREB
 - C$499,0004 bd2 ba-- sqft27 Abel St, Smiths Falls, ON K7A 4L9For Sale
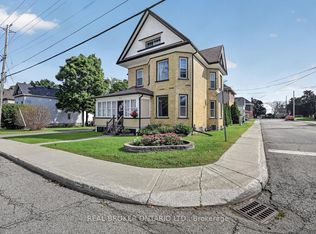 MLS ID #X13769792, REAL BROKER ONTARIO LTD.. TRREB
