Some homes simply have a story to tell and this is one of them. Rich in character and timeless charm, this beautiful century home is ready for its next chapter. Set on a large, private corner lot framed by mature trees, it offers a peaceful setting just a short walk from the boutique shops, cafés, restaurants, and vibrant community that make downtown Perth so special. The inviting covered front porch is the perfect place to enjoy your morning coffee or unwind at the end of the day. Step inside and you're immediately welcomed by one of the home's most captivating features-a stunning curved staircase that sets the tone for the warmth and history found throughout. Beautiful wooden French doors open into a spacious family room, while the dining room flows effortlessly toward the kitchen, creating a layout that's ideal for gathering with family and friends. At the rear of the home, a second generous family room offers even more living space, complemented by the convenience of main-floor laundry and a two-piece bathroom. Upstairs, the graceful staircase leads to the bedrooms and a four-piece bathroom. A second staircase reveals a charming bonus space that's perfect as a children's playroom, creative studio, reading retreat, or additional storage. The partially finished lower level adds even more flexibility, offering abundant storage along with a cozy sitting area currently used as a home gym and additional office space-ideal for today's evolving lifestyle needs. Homes like this aren't defined by trendy finishes, they're defined by their soul. Every room reflects a sense of history, warmth, and possibility, offering the perfect canvas for someone who appreciates timeless architecture and dreams of adding their own personal touch. If you've been searching for a home with character, charm, generous living space, and an unbeatable walkable location in the heart of beautiful Perth, this is a rare opportunity to make a truly special property your own.
For sale
C$549,000
98 Drummond St E, Perth, ON K7H 1H1
3beds
2baths
Single Family Residence
Built in ----
4,453 Square Feet Lot
$-- Zestimate®
C$--/sqft
C$-- HOA
What's special
- 1 day |
- 5 |
- 0 |
Zillow last checked:
Listing updated:
Listed by:
RE/MAX HALLMARK REALTY GROUP
Source: TRREB,MLS®#: X13588172 Originating MLS®#: Ottawa Real Estate Board
Originating MLS®#: Ottawa Real Estate BoardFacts & features
Interior
Bedrooms & bathrooms
- Bedrooms: 3
- Bathrooms: 2
Heating
- Forced Air, Gas
Cooling
- Central Air
Features
- Flooring: Carpet Free
- Basement: Partially Finished
- Has fireplace: No
Interior area
- Living area range: 1500-2000 null
Property
Parking
- Total spaces: 2
Features
- Stories: 2
- Pool features: None
Lot
- Size: 4,453 Square Feet
Details
- Parcel number: 051810009
Construction
Type & style
- Home type: SingleFamily
- Property subtype: Single Family Residence
Materials
- Wood
- Foundation: Stone
- Roof: Asphalt Shingle
Utilities & green energy
- Sewer: Sewer
Community & HOA
Location
- Region: Perth
Financial & listing details
- Annual tax amount: C$3,366
- Date on market: 7/21/2026
RE/MAX HALLMARK REALTY GROUP
RE/MAX HALLMARK REALTY GROUP
By pressing Contact Agent, you agree that the real estate professional identified above may call/text you about your search, which may involve use of automated means and pre-recorded/artificial voices. You don't need to consent as a condition of buying any property, goods, or services. Message/data rates may apply. You also agree to our Terms of Use. Zillow does not endorse any real estate professionals. We may share information about your recent and future site activity with your agent to help them understand what you're looking for in a home.
Price history
Price history is unavailable.
Public tax history
Tax history is unavailable.
Climate risks
Neighborhood: K7H
Nearby schools
GreatSchools rating
No schools nearby
We couldn't find any schools near this home.
- C$374,9003 bd2 ba-- sqft108 Beckwith St E, Perth, ON K7H1C7For Sale
- C$499,0003 bd2 ba-- sqft111 Beckwith St E, Perth, ON K7H1C8For Sale
- C$300,0005 bd2 ba-- sqft229 Gore St E, Perth, ON K7H1K6For Sale
- C$--2 bd1 ba-- sqft41 Brock St S #1, Perth, ON K7H1Z5Off Market
- C$849,0003 bd3 ba-- sqft28 South St, Drummond/north Elmsley, ON K7H2G1For Sale
- C$379,9003 bd2 ba-- sqft20 Brock St S, Perth, ON K7H1Z2For Sale
- C$538,0003 bd2 ba-- sqft8 Grant St, Perth, ON K7H1X4For Sale
- C$915,0005 bd4 ba-- sqft58 D Harvey St, Perth, ON K7H1W9For Sale
Similar homes
- C$538,0003 bd2 ba-- sqft8 Grant St, Perth, ON K7H 1X4For Sale
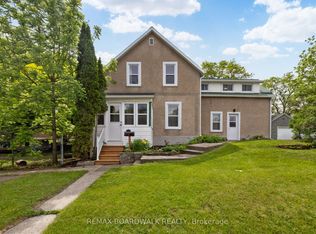 MLS ID #X13561686, REMAX BOARDWALK REALTY. TRREB
 - C$499,0003 bd2 ba-- sqft111 Beckwith St E, Perth, ON K7H 1C8For SaleMLS ID #X13416108, REMAX BOARDWALK REALTY. TRREB
- C$599,9005 bd3 ba-- sqft8 Jessie Dr, Perth, ON K7H 3J1For Sale
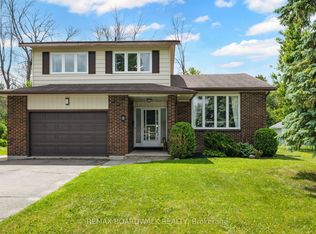 MLS ID #X13557030, REMAX BOARDWALK REALTY. TRREB
 - C$549,9004 bd2 ba-- sqft24 Mather St, Perth, ON K7H 3K6For Sale
 MLS ID #X13481186, ROYAL LEPAGE INTEGRITY REALTY. TRREB
 - C$374,9003 bd2 ba-- sqft108 Beckwith St E, Perth, ON K7H 1C7For SaleMLS ID #X12995926, CENTURY 21 SYNERGY REALTY INC.. TRREB
- C$379,9003 bd2 ba-- sqft20 Brock St S, Perth, ON K7H 1Z2For SaleMLS ID #X13092718, RE/MAX HALLMARK REALTY GROUP. TRREB
- C$519,0003 bd1 ba-- sqft114 Morris Rd S, Drummond/north Elmsley, ON K7H 3A8For SaleMLS ID #X13138860, COLDWELL BANKER FIRST OTTAWA REALTY. TRREB
- C$579,9003 bd1 ba-- sqft2498 Rideau Ferry Rd, Drummond/north Elmsley, ON K7H 0G7For SaleMLS ID #X13139688, COLDWELL BANKER FIRST OTTAWA REALTY. TRREB
- C$679,9004 bd3 ba-- sqft2518 Rideau Ferry Rd, Drummond/north Elmsley, ON K7H 0G7For SaleMLS ID #X13528268, RE/MAX FINEST REALTY INC., BROKERAGE. TRREB
- C$300,0005 bd2 ba-- sqft229 Gore St E, Perth, ON K7H 1K6For SaleMLS ID #X12862550, RE/MAX HALLMARK REALTY GROUP. TRREB
- C$664,0002 bd2 ba-- sqft4645 Scotch Line, Tay Valley, ON K7H 3C5For SaleMLS ID #X13594402, AVENUE NORTH REALTY INC.. TRREB
- C$560,0003 bd2 ba-- sqft52 Main St, Merrickville Wolford, ON K0G 1G0For SaleMLS ID #X13584814, RE/MAX FINEST REALTY INC., BROKERAGE. TRREB
- C$549,0003 bd3 ba-- sqft39 Condie St, Smiths Falls, ON K7A 2T3For SaleMLS ID #X13570686, REMAX BOARDWALK REALTY. TRREB
- C$565,0004 bd1 ba-- sqft677 Bowes Side Rd, Tay Valley, ON K7H 3C6For SaleMLS ID #X13165026, ROYAL LEPAGE INTEGRITY REALTY. TRREB
- C$579,0002 bd2 ba-- sqft109 Grandpas Ln, Tay Valley, ON K7H 0E2For SaleMLS ID #X13136976, PMA BRETHOUR REAL ESTATE CORPORATION INC. TRREB
- C$749,9995 bd3 ba-- sqft2405 Rideau Ferry Rd, Drummond/north Elmsley, ON K7H 0G7For SaleMLS ID #X13158098, RE/MAX RISE EXECUTIVES, BROKERAGE. TRREB
- C$549,0002 bd1 ba-- sqft815 Christie Lake Rd, Tay Valley, ON K7H 3C6For SaleMLS ID #X13096682, REMAX BOARDWALK REALTY. TRREB
- C$549,9003 bd3 ba-- sqft7 McPhail Rd, Carleton Place, ON K7C 0P6For SaleMLS ID #X13587866, RE/MAX HALLMARK REALTY GROUP. TRREB
- C$574,9004 bd2 ba-- sqft13 Lombard St, Smiths Falls, ON K7A 4E8For SaleMLS ID #X13097902, CENTURY 21 SYNERGY REALTY INC.. TRREB
- C$529,9004 bd1 ba-- sqft88 Bay Rd, Rideau Lakes, ON K0G 1L0For SaleMLS ID #X12949278, ROYAL LEPAGE TEAM REALTY. TRREB
