Welcome to this beautifully restored and fully renovated 4-bedroom century home where timeless character meets modern comfort.Rich in original charm, this unique home showcases preserved woodwork, stunning pine floors, soaring 9-foot ceilings and spacious sun-filled rooms throughout. Every renovation has been completed with care and respect for the home's heritage while providing the conveniences today's buyers expect.The main level offers generous living and dining spaces ideal for entertaining, along with a large eat-in kitchen. A practical side entrance leads to a spacious mudroom complete with laundry facilities and a convenient shower-perfect for busy families. Upstairs, the bright primary bedroom features its own ensuite, while three additional bedrooms provide plenty of room for family and guests. The absolute jewel of this home is the extraordinary third-floor turret. With soaring 12-foot ceilings, panoramic views, and an adjoining loft space, this unique retreat offers endless possibilities as a home office, studio, reading room or bedroom. Outside, enjoy a generous backyard complete with a new10' x 12' workshop and plenty of room for gardening, entertaining, or family activities.Significant updates provide peace of mind, including all new double-hung windows, a new high-efficiency furnace (2025), upgraded 100-amp electrical service, and a durable metal roof (2010). The extensive renovations throughout the home allow you to enjoy the beauty and character without sacrificing modern comfort and convenience.A rare opportunity to own a truly special century home that seamlessly blends historic charm, quality craftsmanship, and thoughtful updates in one of Smiths Falls' most desirable central locations. Some photos are virtually staged
For sale
C$649,000
11 Alfred St, Smiths Falls, ON K7A 4H6
4beds
4baths
Single Family Residence
Built in ----
7,200 Square Feet Lot
$-- Zestimate®
C$--/sqft
C$-- HOA
What's special
- 126 days
- 15
- 1
Zillow last checked:
Listing updated:
Listed by:
REMAX BOARDWALK REALTY
Source: TRREB,MLS®#: X13429154 Originating MLS®#: Ottawa Real Estate Board
Originating MLS®#: Ottawa Real Estate BoardFacts & features
Interior
Bedrooms & bathrooms
- Bedrooms: 4
- Bathrooms: 4
Primary bedroom
- Level: Second
- Dimensions: 4.62 x 4.85
Bedroom 2
- Level: Second
- Dimensions: 3.52 x 3.06
Bedroom 3
- Level: Second
- Dimensions: 2.76 x 3.5
Bedroom 4
- Level: Second
- Dimensions: 2.52 x 3.09
Other
- Level: Upper
- Dimensions: 2.41 x 2.61
Dining room
- Level: Main
- Dimensions: 4.83 x 3.73
Kitchen
- Level: Main
- Dimensions: 4.35 x 5.41
Laundry
- Level: Main
- Dimensions: 4.35 x 4.06
Living room
- Level: Main
- Dimensions: 4.28 x 5.3
Loft
- Level: Upper
- Dimensions: 4.29 x 6.78
Office
- Level: Main
- Dimensions: 2.55 x 8.03
Other
- Level: Upper
- Dimensions: 4.34 x 5.31
Other
- Level: Main
- Dimensions: 2 x 1.45
Utility room
- Level: Basement
- Dimensions: 3.58 x 4.86
Workshop
- Level: Basement
- Dimensions: 5.66 x 7.54
Heating
- Forced Air, Gas
Cooling
- Central Air
Features
- Upgraded Insulation
- Basement: Exposed Rock
- Has fireplace: No
Interior area
- Living area range: 2000-2500 null
Property
Parking
- Total spaces: 4
- Parking features: Lane
Features
- Stories: 2
- Patio & porch: Enclosed
- Pool features: None
Lot
- Size: 7,200 Square Feet
- Features: Hospital
Details
- Additional structures: Workshop
- Parcel number: 052890019
Construction
Type & style
- Home type: SingleFamily
- Property subtype: Single Family Residence
Materials
- Wood
- Foundation: Stone
- Roof: Metal
Utilities & green energy
- Sewer: Sewer
- Water: Unknown
Community & HOA
Community
- Security: None
Location
- Region: Smiths Falls
Financial & listing details
- Annual tax amount: C$3,370
- Date on market: 6/10/2026
Price history
Price history is unavailable.
Public tax history
Tax history is unavailable.
Climate risks
Neighborhood: K7A
Nearby schools
GreatSchools rating
No schools nearby
We couldn't find any schools near this home.


Similar homes
- C$498,0004 bd2 ba-- sqft27 Abel St, Smiths Falls, ON K7A 4L9For Sale
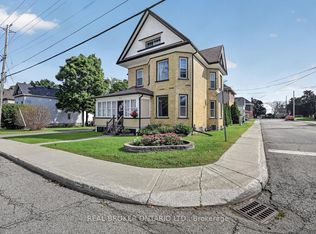 MLS ID #X13769792, REAL BROKER ONTARIO LTD.. TRREB
 - C$437,5004 bd2 ba-- sqft80 Abel St, Smiths Falls, ON K7A 4M5For Sale
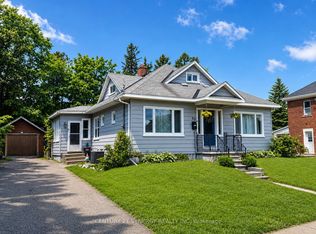 MLS ID #X13442244, CENTURY 21 SYNERGY REALTY INC. TRREB
 - C$499,9003 bd2 ba-- sqft92 Jasper Ave, Smiths Falls, ON K7A 4E1For Sale
 MLS ID #X13109284, CENTURY 21 SYNERGY REALTY INC.. TRREB
 - C$674,9004 bd2 ba-- sqft12 Davis Ln, Rideau Lakes, ON K7A 4S5For Sale
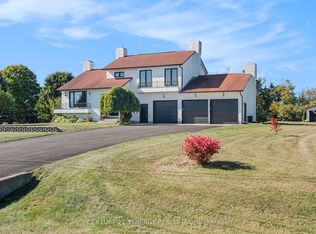 MLS ID #X13685298, CENTURY 21 SYNERGY REALTY INC.. TRREB
