A beautiful layout perfect for the growing family. This home is set on over 4 acres and is close to Smiths Falls and North Gower. Walk in to the large foyer (Ceramic floors) with access to the powder room, front and back yards as well as the oversized double car garage. Head up the stairs to see this 3+1 Bedroom, 1.5 bathroom home that is ready for a new family. Large principal rooms, an open concept kitchen with newer appliances, a breakfast counter/coffee bar and plenty of space when there is more than 1 chef. Kitchen appliances: Propane Stove (2024), Refrigerator (2025), Dishwasher (2025), Hoodfan (2024) The large separate dining room is perfect for large family gatherings and the living room has plenty of space for entertaining. This level has 3 good sized bedrooms with a large 4 piece bathroom (with a cheater door to the primary bedroom). Let's head down to the lower level to see a HUGE utility room (laundry is here too), there is also a massive bedroom with walk in closet and a big beautiful recreation room with a woodstove. This level also has an exterior door in the wood storage room. Back up to the foyer and let's head outside to the large deck and big beautiful yard. Plenty of room to enjoy the evening, a barbecue, your gardens and to wander. Water Softener - 2024, Water UV - 2021, Furnace - Air to Air Heat Pump and AC (2020), Hot water tank is owned (2020), Washer (2024), Dryer is older but works (AS IS). Utility approx costs for a family of 4: Hydro: $200/month, Propane: $175/month, Property taxes: $4335.71
For sale
C$667,700
496 William Campbell Rd, Montague, ON K7A 4S6
4beds
2baths
Single Family Residence
Built in ----
4 Square Feet Lot
$-- Zestimate®
C$--/sqft
C$-- HOA
What's special
Oversized double car garageLarge principal roomsOpen concept kitchenLarge separate dining roomLarge deckBig beautiful yard
- 6 days
- 3
- 0
Zillow last checked:
Listing updated:
Listed by:
CENTURY 21 SYNERGY REALTY INC.
Source: TRREB,MLS®#: X13763952 Originating MLS®#: Ottawa Real Estate Board
Originating MLS®#: Ottawa Real Estate BoardFacts & features
Interior
Bedrooms & bathrooms
- Bedrooms: 4
- Bathrooms: 2
Primary bedroom
- Level: Second
- Dimensions: 3.9 x 5.1
Bedroom
- Level: Second
- Dimensions: 2.91 x 2.98
Bedroom
- Level: Lower
- Dimensions: 5.95 x 3.6
Bedroom 2
- Level: Second
- Dimensions: 3.01 x 3.95
Bathroom
- Level: Second
- Dimensions: 3.86 x 1.82
Dining room
- Level: Second
- Dimensions: 3.24 x 4.04
Foyer
- Level: Ground
- Dimensions: 5.53 x 3.8
Kitchen
- Level: Second
- Dimensions: 3.24 x 3.86
Living room
- Level: Second
- Dimensions: 3.9 x 7.2
Other
- Level: Main
- Dimensions: 1.5 x 1.5
Recreation
- Level: Lower
- Dimensions: 3.83 x 11.5
Utility room
- Level: Lower
- Dimensions: 6.8 x 4
Utility room
- Level: Lower
- Dimensions: 2 x 3.8
Heating
- Heat Pump, Electric
Cooling
- Central Air
Appliances
- Included: Water Softener, Water Treatment
Features
- Basement: Finished with Walk-Out
- Has fireplace: Yes
- Fireplace features: Wood Burning Stove
Interior area
- Living area range: 1500-2000 null
Video & virtual tour
Property
Parking
- Total spaces: 18
- Parking features: Private Triple
- Has garage: Yes
Features
- Pool features: None
- Waterfront features: None
Lot
- Size: 4 Square Feet
- Features: Rectangular Lot
- Topography: Wooded/Treed
Details
- Additional structures: Out Buildings
- Parcel number: 052420020
- Other equipment: Air Exchanger
Construction
Type & style
- Home type: SingleFamily
- Property subtype: Single Family Residence
Materials
- Vinyl Siding, Brick
- Foundation: Concrete
- Roof: Asphalt Shingle
Utilities & green energy
- Sewer: Septic
- Water: Drilled Well
Community & HOA
Location
- Region: Montague
Financial & listing details
- Annual tax amount: C$4,335
- Date on market: 9/10/2026
Price history
Price history is unavailable.
Public tax history
Tax history is unavailable.
Climate risks
Neighborhood: K7A
Nearby schools
GreatSchools rating
No schools nearby
We couldn't find any schools near this home.
Similar homes
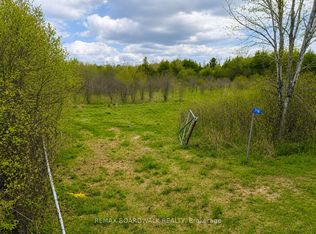
- C$659,9003 bd2 ba-- sqftLOT 150 William Campbell Rd, Montague, ON K7A 4S6For Sale
 MLS ID #X13759256, REMAX BOARDWALK REALTY. TRREB
 - C$675,0004 bd3 ba-- sqft4153 Roger Stevens Dr, Montague, ON K7A 4S6For Sale
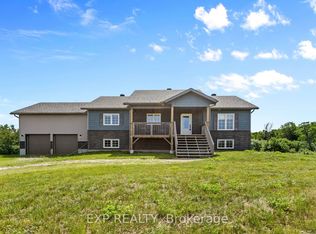 MLS ID #X13585304, EXP REALTY. TRREB
 - C$548,8004 bd2 ba-- sqft6779 Roger Stevens Dr, Montague, ON K7A 4S6For Sale
 MLS ID #X13712418, COLDWELL BANKER FIRST OTTAWA REALTY. TRREB
 - C$649,9904 bd2 ba-- sqft2495 River Rd, North Grenville, ON K0G 1J0For Sale
 MLS ID #X13758308, ROYAL LEPAGE TEAM REALTY. TRREB
