Welcome to 4 Davidson Street West in historic Smiths Falls! This charming brick home offers a wonderful opportunity for first-time buyers, downsizers or anyone looking to enjoy small-town living with everyday amenities close at hand. Featuring a functional layout, a spacious fenced backyard and ample parking, this property offers plenty of potential to make it your own. The inviting living room features gas fireplace, creating a cozy focal point for relaxing evenings. The eat-in kitchen offers a practical space for everyday meals, while the home provides two bedrooms. A convenient pantry and laundry area with built-in shelving add useful storage space. Outside, enjoy the large fenced yard with room for gardening, entertaining or simply spending time outdoors. The detached two-car garage and paved driveway provide excellent parking and additional storage options. The home also features a basement accessed from the exterior, offering extra storage space. Located in the welcoming community of Smiths Falls, you'll appreciate the convenience of nearby shops, restaurants, grocery stores, parks and everyday services. Enjoy the charm of this historic Rideau Canal town, with its scenic waterfront, walking trails and local attractions, all contributing to a relaxed small-town lifestyle. Whether you're looking for a place to call your own, a home to downsize into or an opportunity to add your personal touch, 4 Davidson Street West is ready to welcome its next owners!
For sale
C$372,000
4 Davidson St W, Smiths Falls, ON K7A 4J6
2beds
1baths
Single Family Residence
Built in ----
7,200 Square Feet Lot
$-- Zestimate®
C$--/sqft
C$-- HOA
What's special
Charming brick homeFunctional layoutSpacious fenced backyardAmple parkingGas fireplaceEat-in kitchenConvenient pantry
- 1 day
- 5
- 0
Zillow last checked:
Listing updated:
Listed by:
REMAX BOARDWALK REALTY
Source: TRREB,MLS®#: X13885146 Originating MLS®#: Ottawa Real Estate Board
Originating MLS®#: Ottawa Real Estate BoardFacts & features
Interior
Bedrooms & bathrooms
- Bedrooms: 2
- Bathrooms: 1
Bedroom
- Level: Main
- Dimensions: 2.87 x 2.49
Bedroom
- Level: Main
- Dimensions: 3.53 x 3.43
Bathroom
- Level: Main
- Dimensions: 2.46 x 1.65
Kitchen
- Level: Main
- Dimensions: 3.56 x 3.81
Laundry
- Level: Main
- Dimensions: 1.91 x 2.01
Living room
- Level: Main
- Dimensions: 3.43 x 6.78
Heating
- Forced Air, Gas
Cooling
- Central Air
Features
- Primary Bedroom - Main Floor
- Basement: None
- Has fireplace: Yes
- Fireplace features: Natural Gas
Interior area
- Living area range: 700-1100 null
Video & virtual tour
Property
Parking
- Total spaces: 4
- Parking features: Garage
- Has garage: Yes
Accessibility
- Accessibility features: Wheelchair Access
Features
- Pool features: None
Lot
- Size: 7,200 Square Feet
Details
- Parcel number: 052890026
Construction
Type & style
- Home type: SingleFamily
- Architectural style: Bungalow
- Property subtype: Single Family Residence
Materials
- Brick
- Foundation: Concrete, Other
- Roof: Asphalt Shingle
Utilities & green energy
- Sewer: Sewer
Community & HOA
Location
- Region: Smiths Falls
Financial & listing details
- Annual tax amount: C$3,360
- Date on market: 10/10/2026
Price history
Price history is unavailable.
Public tax history
Tax history is unavailable.
Climate risks
Neighborhood: K7A
Nearby schools
GreatSchools rating
No schools nearby
We couldn't find any schools near this home.


Similar homes
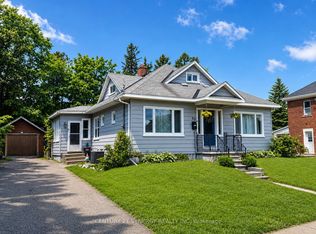
- C$329,9003 bd2 ba-- sqft57 Aberdeen Ave, Smiths Falls, ON K7A 4N7For Sale
 MLS ID #X13796018, INNOVATION REALTY LTD.. TRREB
 - C$349,9002 bd2 ba-- sqftColonel By, Smiths Falls, ON K7A 5B5For Sale
 MLS ID #X13873154, ROYAL LEPAGE TEAM REALTY. TRREB
 - C$399,9903 bd3 ba-- sqft163 Ferrara Dr, Smiths Falls, ON K7A 0A2For Sale
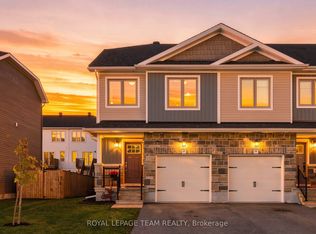 MLS ID #X13874944, ROYAL LEPAGE TEAM REALTY. TRREB
 - C$419,9002 bd1 ba-- sqft5 Merrick St, Smiths Falls, ON K7A 4R2For Sale
 MLS ID #X13722654, INNOVATION REALTY LTD. TRREB
