A rare opportunity to create something truly your own on the Rideau River. Set along scenic Kilmarnock Road in Merrickville-Wolford, this spacious rural property combines waterfront, farmland and a substantial two-storey brick home with four bedrooms, three bathrooms and a full unfinished basement. The home offers generous proportions, classic character and plenty of potential for buyers with a vision to transform it into a country retreat, family home, hobby farm or long-term project. Mature trees and open fields surround the property, while the Rideau River provides a peaceful natural setting and exceptional recreational possibilities. Adding to the appeal are two attached parcels of farmland, offering additional space and agricultural potential rarely found in a waterfront property. Enjoy the privacy and freedom of rural living while remaining within easy reach of Merrickville's historic village, shops, cafés, restaurants and Rideau Canal. For those who see beyond the present condition and recognize the value of land, waterfront and location, 1166 Kilmarnock Road offers an uncommon opportunity to create something special. Offers will be presented October 20th at 1:00pm.
For sale
C$339,900
1166 Kilmarnock Rd, Merrickville Wolford, ON K0G 1G0
1beds
2baths
Single Family Residence
Built in ----
7.86 Acres Lot
$-- Zestimate®
C$--/sqft
C$-- HOA
What's special
Substantial two-storey brick homeFour bedroomsThree bathroomsGenerous proportionsClassic characterMature treesOpen fields
- 3 days
- 54
- 1
Zillow last checked:
Listing updated:
Listed by:
GORDONS REAL ESTATE BROKERAGE LTD.
Source: TRREB,MLS®#: X13877796 Originating MLS®#: Kingston & Area Real Estate Association
Originating MLS®#: Kingston & Area Real Estate AssociationFacts & features
Interior
Bedrooms & bathrooms
- Bedrooms: 1
- Bathrooms: 2
Primary bedroom
- Level: Second
- Dimensions: 4.95 x 3.21
Bedroom
- Level: Second
- Dimensions: 5.62 x 2.83
Bedroom
- Level: Second
- Dimensions: 3.8 x 3.02
Bathroom
- Level: Second
- Dimensions: 3.02 x 2.78
Bathroom
- Level: Second
- Dimensions: 4.95 x 3.75
Dining room
- Level: Main
- Dimensions: 4.93 x 3.52
Family room
- Level: Main
- Dimensions: 6.77 x 4.29
Foyer
- Level: Main
- Dimensions: 3.94 x 2.81
Kitchen
- Level: Main
- Dimensions: 4.96 x 3.58
Living room
- Level: Main
- Dimensions: 3.96 x 3.76
Other
- Level: Basement
- Dimensions: 13.58 x 7.92
Heating
- Forced Air, Propane
Cooling
- None
Features
- None
- Basement: Full,Unfinished
- Has fireplace: No
Interior area
- Living area range: 2000-2500 null
Video & virtual tour
Property
Parking
- Total spaces: 12
- Parking features: Front Yard Parking
- Has garage: Yes
Features
- Stories: 2
- Patio & porch: Porch
- Pool features: None
- On waterfront: Yes
- Waterfront features: Direct, River
- Body of water: Rideau River
Lot
- Size: 7.86 Acres
Details
- Parcel number: 681000130
Construction
Type & style
- Home type: SingleFamily
- Property subtype: Single Family Residence
Materials
- Brick
- Foundation: Stone
- Roof: Metal
Utilities & green energy
- Sewer: Septic
Community & HOA
Location
- Region: Merrickville Wolford
Financial & listing details
- Annual tax amount: C$3,802
- Date on market: 10/8/2026
Price history
Price history is unavailable.
Public tax history
Tax history is unavailable.
Climate risks
Neighborhood: K0G

Similar homes
- C$372,0002 bd1 ba-- sqft4 Davidson St W, Smiths Falls, ON K7A 4J6For Sale
 MLS ID #X13885146, REMAX BOARDWALK REALTY. TRREB
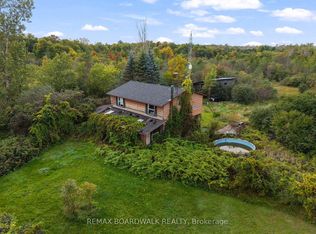
 - C$365,0004 bd2 ba-- sqft365 Scotch Line Rd W, North Grenville, ON K0G 1N0For Sale
 MLS ID #X13805308, REMAX BOARDWALK REALTY. TRREB
 - C$349,9002 bd2 ba-- sqftColonel By, Smiths Falls, ON K7A 5B5For Sale
 MLS ID #X13873154, ROYAL LEPAGE TEAM REALTY. TRREB
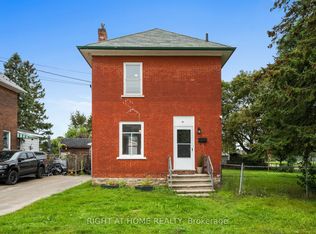
 - C$349,9003 bd1 ba-- sqft36 Empress Ave, Smiths Falls, ON K7A 4V8For Sale
 MLS ID #X13795676, RIGHT AT HOME REALTY. TRREB
