Exceptional 2019 custom-built bungalow, perfectly situated on a 1.57 acre estate lot on a quiet road, located between Smiths Falls and Merrickville w/ an easy commute to Ottawa. Designed w/ both style and functionality in mind, this carpet-free home offers 3+1 bedrooms, 3 bathrooms, and an open-concept layout filled w/ natural light from an abundance of windows. Hardwood and tile flooring flow throughout the bright, spacious living areas, creating a warm and inviting atmosphere.The stunning kitchen is the heart of the home, featuring granite countertops, SS appliances, a large centre island w/ elegant pendant lighting, and ample space for entertaining. The adjoining living room is anchored by a beautiful stone and barnboard-framed fireplace, while a second matching fireplace on the lower level adds warmth and character to the walkout lower level.The luxurious primary is a true retreat, complete w/ a spa-inspired 5-piece ensuite featuring a soaker tub for ultimate relaxation. Convenient main-floor laundry and central vac add to the home's everyday comfort.The walkout lower level offers incredible flexibility w/ a fourth bedroom, full bathroom, and its own private entrance! Making it an ideal in-law suite, guest quarters, or space for multi-generational living. W/ much of the lower level above grade, the space is exceptionally bright and welcoming.Outside, you'll find everything you've been looking for. The expansive fenced yard provides plenty of room for children and pets to play, while the hot tub, fire pit, covered lower-level patio, and storage shed create the perfect setting for relaxing and entertaining year-round. A massive, paved driveway, oversized three-car garage, and backup generator ensure convenience and peace of mind.This one-of-a-kind property combines modern craftsmanship, thoughtful design, and peaceful country living all within easy reach of nearby amenities. A rare opportunity to own a move-in-ready home in an outstanding location.
For sale
C$995,000
250 Bristow Dr, Montague, ON K7A 5B8
4beds
3baths
Single Family Residence
Built in ----
1.57 Acres Lot
$-- Zestimate®
C$--/sqft
C$-- HOA
What's special
Quiet roadCarpet-free homeStunning kitchenGranite countertopsSs appliancesAmple space for entertainingConvenient main-floor laundry
- 24 days |
- 11 |
- 0 |
Zillow last checked:
Listing updated:
Listed by:
PAUL RUSHFORTH REAL ESTATE INC.
Source: TRREB,MLS®#: X13616412 Originating MLS®#: Ottawa Real Estate Board
Originating MLS®#: Ottawa Real Estate BoardFacts & features
Interior
Bedrooms & bathrooms
- Bedrooms: 4
- Bathrooms: 3
Primary bedroom
- Level: Main
- Dimensions: 4.46 x 5.28
Bedroom 2
- Level: Main
- Dimensions: 3.34 x 3.94
Bedroom 3
- Level: Main
- Dimensions: 3.34 x 3.66
Bedroom 4
- Level: Lower
- Dimensions: 4.13 x 5.26
Bathroom
- Level: Lower
- Dimensions: 2.63 x 2.82
Bathroom
- Level: Main
- Dimensions: 2.58 x 2.31
Bathroom
- Level: Main
- Dimensions: 2 x 3.81
Breakfast
- Level: Main
- Dimensions: 3.45 x 3.53
Dining room
- Level: Main
- Dimensions: 5.21 x 3.72
Kitchen
- Level: Main
- Dimensions: 3.45 x 4.25
Laundry
- Level: Main
- Dimensions: 2.6 x 2.14
Living room
- Level: Main
- Dimensions: 5.21 x 4.06
Other
- Level: Lower
- Dimensions: 1.16 x 3.11
Other
- Level: Main
- Dimensions: 2.61 x 2.13
Recreation
- Level: Lower
- Dimensions: 8.49 x 12.14
Heating
- Forced Air, Propane
Cooling
- Central Air
Appliances
- Included: Water Softener, Water Treatment
Features
- Central Vacuum, In-Law Capability, Primary Bedroom - Main Floor
- Basement: Full,Finished,Walk-Out Access
- Has fireplace: Yes
- Fireplace features: Propane
Interior area
- Living area range: 1500-2000 null
Video & virtual tour
Property
Parking
- Total spaces: 12
- Parking features: Garage Door Opener
- Has garage: Yes
Features
- Pool features: None
Lot
- Size: 1.57 Acres
Details
- Parcel number: 052620275
Construction
Type & style
- Home type: SingleFamily
- Architectural style: Bungalow-Raised
- Property subtype: Single Family Residence
Materials
- Stone, Vinyl Siding
- Foundation: Concrete
- Roof: Asphalt Shingle
Utilities & green energy
- Sewer: Septic
Community & HOA
Location
- Region: Montague
Financial & listing details
- Annual tax amount: C$6,120
- Date on market: 7/29/2026
Price history
Price history is unavailable.
Public tax history
Tax history is unavailable.
Climate risks
Neighborhood: K7A
Nearby schools
GreatSchools rating
No schools nearby
We couldn't find any schools near this home.
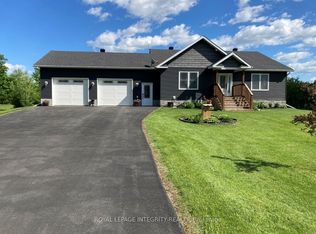
- C$849,9003 bd3 ba-- sqft165 Bristow Dr, Montague, ON K7A5B8For Sale
- C$1,150,000165 sqft0 Rosedale Rd S, Montague, ON K7A5B8Lot/Land
- C$579,9004 bd2 ba-- sqft6779 Roger Stevens Dr, Montague, ON K7A4S6For Sale

- C$1,089,0004 bd2 ba-- sqft1462 Rideau River Rd, Montague, ON K0G1N0For Sale
- C$819,0003 bd2 ba-- sqft525 McCrea Rd, Montague, ON K0G1N0For Sale
- C$499,9003 bd1 ba-- sqft107 Lorne St, Montague, ON K7A3L1For Sale
- C$249,0004 bd2 ba-- sqft45 Alice St, Montague, ON K7A2W4For Sale
- C$105,0007,202 sqft24 King St, Montague, ON K7A3C9Lot/Land
Similar homes
- C$849,9003 bd3 ba-- sqft165 Bristow Dr, Montague, ON K7A 5B8For SaleMLS ID #X13466652, ROYAL LEPAGE INTEGRITY REALTY. TRREB
- C$819,0003 bd2 ba-- sqft525 McCrea Rd, Montague, ON K0G 1N0For Sale
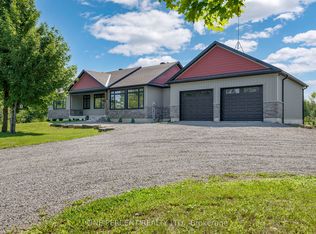 MLS ID #X13667650, ONE PERCENT REALTY LTD.. TRREB
 - C$869,5004 bd2 ba-- sqft486 Code Dr, Montague, ON K7A 4S6For Sale
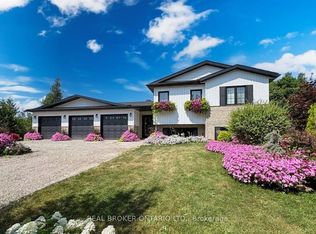 MLS ID #X13195912, REAL BROKER ONTARIO LTD.. TRREB
 - C$829,0003 bd2 ba-- sqft1758 Nolans Rd, Montague, ON K7A 4S6For Sale
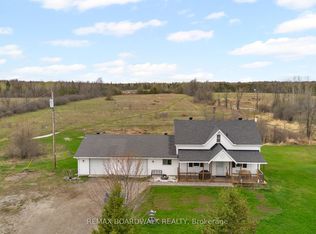 MLS ID #X13137388, REMAX BOARDWALK REALTY. TRREB
 - C$749,9004 bd4 ba-- sqft622 Rideau River Rd, Montague, ON K0G 1N0For SaleMLS ID #X13160994, ROYAL LEPAGE PERFORMANCE REALTY. TRREB
- C$929,0004 bd4 ba-- sqft447 Churchill Rd, Drummond/north Elmsley, ON K7A 4S4For SaleMLS ID #X13482566, REMAX BOARDWALK REALTY. TRREB
- C$899,9004 bd3 ba-- sqft257 Starlight Pl, Ottawa, ON K0A 1B0For SaleMLS ID #X13493694, SUTTON GROUP-MASTERS REALTY INC., BROKERAGE. TRREB
- C$915,0004 bd3 ba-- sqft289 Timberwood Dr, Beckwith, ON K7C 0C4For SaleMLS ID #X13665410, REMAX BOARDWALK REALTY. TRREB
- C$1,075,0003 bd4 ba-- sqft22 Centre St, North Grenville, ON K0G 1B0For SaleMLS ID #X13631954, ROYAL LEPAGE TEAM REALTY. TRREB
- C$579,9004 bd2 ba-- sqft6779 Roger Stevens Dr, Montague, ON K7A 4S6For SaleMLS ID #X13477020, COLDWELL BANKER FIRST OTTAWA REALTY. TRREB
- C$999,9005 bd2 ba-- sqft1659 Lindsay Rd, North Grenville, ON K0G 1S0For SaleMLS ID #X13463900, REAL BROKER ONTARIO LTD.. TRREB
- C$875,0003 bd3 ba-- sqft397 Burchill Rd, Montague, ON K0G 1N0For SaleMLS ID #X13417714, COLDWELL BANKER COBURN REALTY. TRREB
- C$1,040,0005 bd5 ba-- sqft2068 Richmond Rd, Beckwith, ON K7A 4S7For SaleMLS ID #X13462566, REAL BROKER ONTARIO LTD.. TRREB
- C$1,100,0003 bd4 ba-- sqft910 Bolton Rd, North Grenville, ON K0G 1N0For SaleMLS ID #X13447288, ROYAL LEPAGE TEAM REALTY. TRREB
- C$1,199,9003 bd2 ba-- sqft875 Corktown Rd, Merrickville Wolford, ON K0G 1N0For SaleMLS ID #X13109668, REMAX BOARDWALK REALTY. TRREB
- C$1,099,9004 bd3 ba-- sqft103 McVeety Rd, Drummond/north Elmsley, ON K7H 3C7For SaleMLS ID #X13459370, CENTURY 21 SYNERGY REALTY INC. TRREB
- C$1,199,9004 bd4 ba-- sqft2410 Concession Rd, North Grenville, ON K0G 1J0For SaleMLS ID #X13665618, ENGEL & VOLKERS OTTAWA. TRREB
- C$1,099,9004 bd4 ba-- sqft7012 Malakoff Rd, Ottawa, ON K0A 2T0For SaleMLS ID #X13436498, ROYAL LEPAGE TEAM REALTY. TRREB
- C$967,9003 bd2 ba-- sqft138 Ashton Creek Cres, Beckwith, ON K0A 1B0For SaleMLS ID #X12882894, GRAPE VINE REALTY INC.. TRREB
- C$1,079,0003 bd2 ba-- sqft842 Port Elmsley Rd, Drummond/north Elmsley, ON K7H 3C7For SaleMLS ID #X13522582, GRAPE VINE REALTY INC.. TRREB
