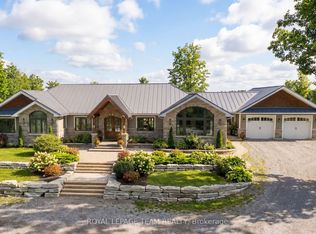
Welcome to this beautiful custom-built 3-bedroom bungalow located in highly desirable Ashton Estates, offering the perfect balance of privacy, comfort, and country living with urban convenience just minutes away. Situated on a spacious 1.7 acre partially treed lot, this property provides a peaceful natural setting while still being part of a welcoming estate community. Enjoy the serenity of mature trees, nearby trails, and open space while being just 10 minutes from the amenities of Stittsville, Kanata, and Carleton Place. This impressive 2000+ sq ft bungalow (incl. finished basement) features a bright, open-concept layout that is perfect for both everyday living and entertaining. The spacious design allows for easy flow between the main living areas, creating a warm and inviting environment for family gatherings or hosting guests. Granite and quartzite counters throughout kitchen and bathrooms. The home is equipped with forced-air propane heating and a high-efficiency wood-burning fireplace, providing comfort and efficiency throughout the seasons. Outside, the property continues to impress with a large interlock front walkway and an extra-large interlock rear patio-ideal for relaxing, entertaining, or enjoying the surrounding natural landscape. The beautifully landscaped yard enhances the home's curb appeal while offering plenty of room to enjoy outdoor living. A paved laneway welcomes you home and adds convenience and elegance from the moment you arrive. Nature lovers will appreciate the nearby walking trails and the charm of the local community, including the well-known Ashton Brew Pub just minutes away. This property offers a rare opportunity to enjoy modern rural living with space, privacy, and easy access to nearby towns and amenities. Whether you're looking for a peaceful retreat or the perfect place to raise a family, this home truly offers the best of both worlds.
For sale
C$967,900
138 Ashton Creek Cres, Beckwith, ON K0A 1B0
3beds
2baths
Single Family Residence
Built in ----
1.33 Acres Lot
$-- Zestimate®
C$--/sqft
C$-- HOA
What's special
Peaceful natural settingMature treesBright open-concept layoutForced-air propane heatingHigh-efficiency wood-burning fireplaceLarge interlock front walkwayExtra-large interlock rear patio
- 164 days |
- 21 |
- 0 |
Zillow last checked:
Listing updated:
Listed by:
GRAPE VINE REALTY INC.
Source: TRREB,MLS®#: X12882894 Originating MLS®#: Ottawa Real Estate Board
Originating MLS®#: Ottawa Real Estate BoardFacts & features
Interior
Bedrooms & bathrooms
- Bedrooms: 3
- Bathrooms: 2
Primary bedroom
- Level: Main
- Dimensions: 3.6 x 5.2
Bedroom
- Level: Main
- Dimensions: 3 x 3
Bedroom
- Level: Main
- Dimensions: 3 x 3.4
Dining room
- Level: Main
- Dimensions: 3 x 4.9
Family room
- Level: Basement
- Dimensions: 4.6 x 4.9
Kitchen
- Level: Main
- Dimensions: 3.6 x 3.6
Living room
- Level: Main
- Dimensions: 4.8 x 3.6
Recreation
- Level: Basement
- Dimensions: 5.5 x 6
Heating
- Forced Air, Propane
Cooling
- Central Air
Appliances
- Included: Water Softener
Features
- Basement: Finished
- Has fireplace: Yes
- Fireplace features: Living Room
Interior area
- Living area range: 1500-2000 null
Property
Parking
- Total spaces: 13
- Parking features: Private, Garage Door Opener
- Has garage: Yes
Features
- Exterior features: Landscaped
- Pool features: None
Lot
- Size: 1.33 Acres
- Features: Irregular Lot
Details
- Parcel number: 051350292
- Other equipment: Air Exchanger
Construction
Type & style
- Home type: SingleFamily
- Architectural style: Bungalow
- Property subtype: Single Family Residence
Materials
- Stone
- Foundation: Poured Concrete
- Roof: Asphalt Shingle
Utilities & green energy
- Sewer: Septic
Community & HOA
Location
- Region: Beckwith
Financial & listing details
- Annual tax amount: C$4,117
- Date on market: 3/14/2026
Price history
Price history is unavailable.
Public tax history
Tax history is unavailable.
Climate risks
Neighborhood: K0A
Nearby schools
GreatSchools rating
No schools nearby
We couldn't find any schools near this home.
- C$2,0004 bd1 ba-- sqft122 Coyles Dr #B, Beckwith, ON K0A1B0For Rent

- C$2,149,9008 bd4 ba-- sqft9459 McCuan Rd, Beckwith, ON K7C0N7For Sale
- C$249,9002.37 acres1548 Dwyer Hill Rd, Ottawa, ON K0A1B0Lot/Land
- C$395,0001.52 acres202 Highfield Cres, Beckwith, ON K7C0V3Lot/Land
- C$725,0003 bd3 ba-- sqft220 Highfield Cres, Beckwith, ON K7C0V3For Sale
- C$475,0001.98 acres299 Westar Farm Way, Ottawa, ON K0A1B0Lot/Land
- C$1,150,0005 bd3 ba-- sqft122 Ridgemont Dr, Beckwith, ON K0A1B0For Sale
- C$1,250,00094 sqft8296 Fallowfield Rd, Ottawa, ON K0A1B0Lot/Land
Similar homes
- C$899,9004 bd3 ba-- sqft257 Starlight Pl, Ottawa, ON K0A 1B0For Sale
 MLS ID #X13493694, SUTTON GROUP-MASTERS REALTY INC., BROKERAGE. TRREB
 - C$899,9953 bd2 ba-- sqft249 Borden Rd, Mississippi Mills, ON K7C 3P1For Sale
 MLS ID #X13246394, ICI SOURCE REAL ASSET SERVICES INC.. TRREB
 - C$1,025,0004 bd3 ba-- sqft520 David Manchester Rd, Ottawa, ON K0A 1L0For Sale
 MLS ID #X13623132, RE/MAX HALLMARK REALTY GROUP. TRREB
 - C$1,149,0004 bd3 ba-- sqft155 Stonewood Dr, Beckwith, ON K7C 3P2For Sale
 MLS ID #X13165752, ONE PERCENT REALTY LTD.. TRREB
 - C$995,0004 bd3 ba-- sqft250 Bristow Dr, Montague, ON K7A 5B8For SaleMLS ID #X13616412, PAUL RUSHFORTH REAL ESTATE INC.. TRREB
- C$979,9004 bd3 ba-- sqft892 Sendero Way, Ottawa, ON K2S 2W8For SaleMLS ID #X13696140, RE/MAX HALLMARK REALTY GROUP. TRREB
- C$899,0005 bd2 ba-- sqft6330 Rothbourne Rd, Ottawa, ON K0A 1L0For SaleMLS ID #X13631996, ROYAL LEPAGE INTEGRITY REALTY. TRREB
- C$1,049,9004 bd3 ba-- sqft104 Tall Forest Dr, Ottawa, ON K0A 1L0For SaleMLS ID #X13108100, RIVINGTON-HOWIE REALTY LTD.. TRREB
- C$899,9004 bd3 ba-- sqft306 Lynx Hollow Rd, Mississippi Mills, ON K0A 2X0For SaleMLS ID #X13690338, RIGHT AT HOME REALTY. TRREB
- C$869,5004 bd2 ba-- sqft486 Code Dr, Montague, ON K7A 4S6For SaleMLS ID #X13195912, REAL BROKER ONTARIO LTD.. TRREB
- C$799,9004 bd3 ba-- sqft2414 McGee Side Rd, Ottawa, ON K0A 1L0For SaleMLS ID #X13211476, ROYAL LEPAGE INTEGRITY REALTY. TRREB
- C$1,298,8884 bd5 ba-- sqft7479 Bleeks Rd, Ottawa, ON K0A 1B0For SaleMLS ID #X13688612, RE/MAX HALLMARK REALTY GROUP. TRREB
- C$995,0004 bd2 ba-- sqft2 Lockview Rd, Ottawa, ON K4M 0T4For SaleMLS ID #X13615648, ROYAL LEPAGE TEAM REALTY. TRREB
- C$849,9003 bd3 ba-- sqft56 Pelham Cres, Ottawa, ON K0A 2Z0For SaleMLS ID #X13697206, ROYAL LEPAGE PERFORMANCE REALTY. TRREB
- C$829,0005 bd4 ba-- sqft111 Comba Dr, Carleton Place, ON K7C 4V2For SaleMLS ID #X13555952, ROYAL LEPAGE INTEGRITY REALTY. TRREB
- C$849,9003 bd3 ba-- sqft165 Bristow Dr, Montague, ON K7A 5B8For SaleMLS ID #X13466652, ROYAL LEPAGE INTEGRITY REALTY. TRREB
- C$934,9004 bd3 ba-- sqft187 Glenncastle Dr, Ottawa, ON K0A 1L0For SaleMLS ID #X13247448, COLDWELL BANKER FIRST OTTAWA REALTY. TRREB
- C$1,151,1504 bd3 ba-- sqft195 Stonewood Dr, Beckwith, ON K7C 3P2For SaleMLS ID #X13438020, PAUL RUSHFORTH REAL ESTATE INC.. TRREB
- C$1,199,8004 bd3 ba-- sqft636 Eagle Crest Hts, Ottawa, ON K2S 1G1For SaleMLS ID #X13705868, RE/MAX HALLMARK REALTY GROUP. TRREB
- C$1,148,0004 bd2 ba-- sqft193 Maggies Cres, Beckwith, ON K7C 0C4For SaleMLS ID #X13049486, COLDWELL BANKER FIRST OTTAWA REALTY. TRREB
