DREAM PROPERTY. SPECTACULAR. High quality STUNNING 2700+ Sq ft BUNGALOW on a 1.5 ACRE lot with NATURAL GAS + BELL FIBE in desirable Country Lane Estates....mere minutes to BOOMING CARLETON PLACE. BUILT IN 2014. Bursting with upgrades & designer finishes. IMPRESSIVE CRAFTSMANSHIP, Superb style, OPEN CONCEPT layout ideal for everyday living/hosting. 3 BEDROOMS on MAIN FLOOR . This beauty has it all: ICF Foundation, 4 CAR GARAGE (tandem), nicely landscaped, hardwood floors, custom millwork, SOARING CEILINGS , gas fireplace, GOURMET CHEF'S KITCHEN with large island (granite counters), formal living/dining rooms, mudroom with main floor laundry = ONE LEVEL LIVING! Custom window coverings and light fixtures. LAVISH PRINCIPAL RETREAT with luxury ensuite, ABSOLUTELY FABULOUS. Fully FINISHED WALKOUT BASEMENT offers a MASSIVE amount of additional living space featuring a 3pc bathroom, 4th BEDROOM, lounge, family room, HOME THEATRE, gym and room to spare..ideal space or large families or multi generational living. Rural exterior life at its finest: landscaped, sprawling rear deck, firepit , loads of space to play and more. OVERSIZED (extra deep) 4 CAR ATTACHED GARAGE. BELL FIBE HIGHSPEED. 200AMP Electrical. Ideally located, 5 min to Carleton Place, 20min to CAF Dwyer Hill Training Facility, 10min to Mississippi Lake Launch/Dock Slips, 5min to OVRT (trail network). Some photos have been virtually staged. A VERY RARE OPPORTUNITY for a house of this size!!
For sale
C$1,151,150
195 Stonewood Dr, Beckwith, ON K7C 3P2
4beds
3baths
Single Family Residence
Built in ----
1 Square Feet Lot
$-- Zestimate®
C$--/sqft
C$-- HOA
What's special
Upgrades and designer finishesImpressive craftsmanshipSuperb styleIcf foundationNicely landscapedHardwood floorsCustom millwork
- 55 days |
- 8 |
- 0 |
Zillow last checked:
Listing updated:
Listed by:
PAUL RUSHFORTH REAL ESTATE INC.
Source: TRREB,MLS®#: X13438020 Originating MLS®#: Ottawa Real Estate Board
Originating MLS®#: Ottawa Real Estate BoardFacts & features
Interior
Bedrooms & bathrooms
- Bedrooms: 4
- Bathrooms: 3
Primary bedroom
- Level: Main
- Dimensions: 5.43 x 4.57
Bedroom 2
- Level: Main
- Dimensions: 4.27 x 3.62
Bedroom 3
- Level: Main
- Dimensions: 2.86 x 3.91
Bedroom 4
- Level: Basement
- Dimensions: 4.4 x 4.52
Bathroom
- Level: Main
- Dimensions: 4.02 x 3.07
Bathroom
- Level: Main
- Dimensions: 3.35 x 1.56
Bathroom
- Level: Basement
- Dimensions: 3.82 x 3.47
Dining room
- Level: Main
- Dimensions: 4.35 x 3.88
Family room
- Level: Basement
- Dimensions: 6.9 x 7.42
Foyer
- Level: Main
- Dimensions: 3.51 x 2.98
Great room
- Level: Main
- Dimensions: 9.49 x 5.99
Kitchen
- Level: Main
- Dimensions: 7.33 x 7.83
Laundry
- Level: Main
- Dimensions: 4.16 x 3.06
Living room
- Level: Basement
- Dimensions: 8.96 x 5.96
Media room
- Level: Basement
- Dimensions: 8.22 x 3.58
Office
- Level: Main
- Dimensions: 6.62 x 3.38
Other
- Level: Main
- Dimensions: 2.31 x 3.07
Recreation
- Level: Basement
- Dimensions: 11.39 x 4.83
Recreation
- Level: Basement
- Dimensions: 6.47 x 7.54
Utility room
- Level: Basement
- Dimensions: 4.53 x 3.84
Heating
- Forced Air, Gas
Cooling
- Central Air
Appliances
- Included: Water Treatment
Features
- In-Law Capability, Primary Bedroom - Main Floor
- Basement: Finished with Walk-Out,Walk-Out Access,Finished
- Has fireplace: Yes
- Fireplace features: Living Room, Natural Gas
Interior area
- Living area range: 2500-3000 null
Video & virtual tour
Property
Parking
- Total spaces: 24
- Parking features: Private, Garage Door Opener
- Has garage: Yes
Features
- Exterior features: Landscaped
- Pool features: None
- Has view: Yes
- View description: Trees/Woods
Lot
- Size: 1 Square Feet
- Features: Cul de Sac/Dead End
Details
- Parcel number: 051370280
Construction
Type & style
- Home type: SingleFamily
- Architectural style: Bungalow
- Property subtype: Single Family Residence
Materials
- Stone, Stucco (Plaster)
- Foundation: Insulated Concrete Form
- Roof: Asphalt Shingle
Utilities & green energy
- Sewer: Sewer
Community & HOA
Location
- Region: Beckwith
Financial & listing details
- Annual tax amount: C$5,970
- Date on market: 6/12/2026
P
PAUL RUSHFORTH REAL ESTATE INC.
By pressing Contact Agent, you agree that the real estate professional identified above may call/text you about your search, which may involve use of automated means and pre-recorded/artificial voices. You don't need to consent as a condition of buying any property, goods, or services. Message/data rates may apply. You also agree to our Terms of Use. Zillow does not endorse any real estate professionals. We may share information about your recent and future site activity with your agent to help them understand what you're looking for in a home.
Price history
Price history is unavailable.
Public tax history
Tax history is unavailable.
Climate risks
Neighborhood: K7C
Nearby schools
GreatSchools rating
No schools nearby
We couldn't find any schools near this home.
- C$1,149,0004 bd3 ba-- sqft155 Stonewood Dr, Beckwith, ON K7C3P2For Sale

- C$1,250,0004 bd4 ba-- sqft104 Stonewood Dr, Beckwith, ON K7C3P2For Sale
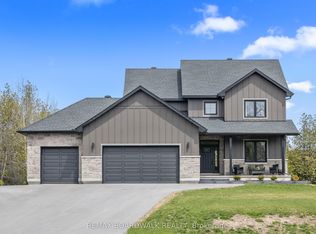
- C$1,095,0004 bd3 ba-- sqft206 Country Lane Dr W, Beckwith, ON K7C3P2For Sale

- C$895,0005 bd3 ba-- sqft306 McGregor Dr, Beckwith, ON K7C0C4For Sale
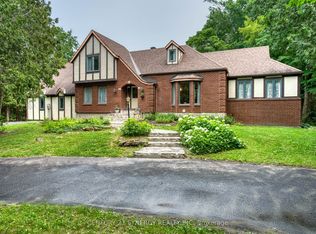
- C$1,148,0004 bd2 ba-- sqft193 Maggies Cres, Beckwith, ON K7C0C4For Sale
- C$1,549,9006 bd4 ba-- sqft238 Justin Dr, Beckwith, ON K7C0C4For Sale
- C$1,299,9995 bd4 ba-- sqft330 Gardiner Shore Rd, Beckwith, ON K7C0C4For Sale
- C$949,0004 bd3 ba-- sqft289 Timberwood Dr, Beckwith, ON K7C0C4For Sale
Similar homes
- C$1,148,0004 bd2 ba-- sqft193 Maggies Cres, Beckwith, ON K7C 0C4For Sale
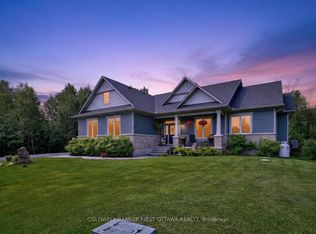 MLS ID #X13049486, COLDWELL BANKER FIRST OTTAWA REALTY. TRREB
 - C$1,100,0002 bd1 ba-- sqft172 Richards Ln, Beckwith, ON K7C 0S9For Sale
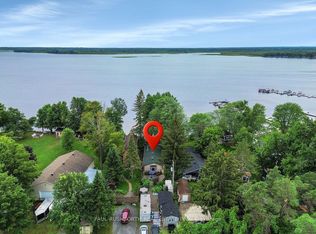 MLS ID #X13621868, PAUL RUSHFORTH REAL ESTATE INC.. TRREB
 - C$699,9903 bd3 ba-- sqft528 Kings Creek Rd, Beckwith, ON K0A 1B0For Sale
 MLS ID #X13630060, POWER MARKETING REAL ESTATE INC.. TRREB
 - C$829,0005 bd4 ba-- sqft111 Comba Dr, Carleton Place, ON K7C 4V2For Sale
 MLS ID #X13555952, ROYAL LEPAGE INTEGRITY REALTY. TRREB
 - C$899,9004 bd3 ba-- sqft257 Starlight Pl, Ottawa, ON K0A 1B0For SaleMLS ID #X13493694, SUTTON GROUP-MASTERS REALTY INC., BROKERAGE. TRREB
- C$995,0004 bd3 ba-- sqft250 Bristow Dr, Montague, ON K7A 5B8For SaleMLS ID #X13616412, PAUL RUSHFORTH REAL ESTATE INC.. TRREB
- C$1,150,0004 bd4 ba-- sqft31 Sweet Pea Way, Ottawa, ON K2T 0P2For SaleMLS ID #X13645736, RE/MAX HALLMARK REALTY GROUP. TRREB
- C$834,9003 bd2 ba-- sqft363 Napoleon St, Beckwith, ON K7C 3Y3For SaleMLS ID #X13434536, COLDWELL BANKER FIRST OTTAWA REALTY. TRREB
- C$1,045,0003 bd3 ba-- sqft90 Stonewater Bay, Carleton Place, ON K7C 0B1For SaleMLS ID #X13205854, RE/MAX HALLMARK REALTY GROUP. TRREB
- C$1,025,0004 bd3 ba-- sqft520 David Manchester Rd, Ottawa, ON K0A 1L0For SaleMLS ID #X13623132, RE/MAX HALLMARK REALTY GROUP. TRREB
- C$1,099,9004 bd3 ba-- sqft103 McVeety Rd, Drummond/north Elmsley, ON K7H 3C7For SaleMLS ID #X13459370, CENTURY 21 SYNERGY REALTY INC. TRREB
- C$999,9004 bd5 ba-- sqft30 Basswood Cres, Rideau Lakes, ON K7A 0C8For SaleMLS ID #X13248536, CENTURY 21 SYNERGY REALTY INC.. TRREB
- C$1,049,9004 bd3 ba-- sqft104 Tall Forest Dr, Ottawa, ON K0A 1L0For SaleMLS ID #X13108100, RIVINGTON-HOWIE REALTY LTD.. TRREB
- C$918,0004 bd3 ba-- sqft32 Rochelle Dr, Ottawa, ON K0A 2Z0For SaleMLS ID #X13644228, BENNETT PROPERTY SHOP REALTY. TRREB
- C$1,149,0004 bd4 ba-- sqft151 Charlies Ln, Ottawa, ON K0A 1L0For SaleMLS ID #X13227594, RE/MAX HALLMARK REALTY GROUP. TRREB
- C$1,079,0003 bd2 ba-- sqft842 Port Elmsley Rd, Drummond/north Elmsley, ON K7H 3C7For SaleMLS ID #X13522582, GRAPE VINE REALTY INC.. TRREB
- C$975,0003 bd3 ba-- sqft265 Starlight Pl, Ottawa, ON K0A 1B0For SaleMLS ID #X13497266, ROYAL LEPAGE TEAM REALTY. TRREB
- C$1,135,0004 bd3 ba-- sqft37 Windfield Cres, Ottawa, ON K2M 2B7For SaleMLS ID #X13426976, CENTURY 21 SYNERGY REALTY INC. TRREB
- C$799,0005 bd3 ba-- sqft2425 Ferguson Rd, Drummond/north Elmsley, ON K7A 4S4For SaleMLS ID #X13632478, CENTURY 21 SYNERGY REALTY INC. TRREB
- C$1,299,0005 bd4 ba-- sqft1757 Corkery Rd, Ottawa, ON K0A 1L0For SaleMLS ID #X13613310, RE/MAX HALLMARK REALTY GROUP. TRREB
