Welcome to 206 Country Lane, a true showpiece model home bungalow. Modern designs, open concept, and natural light throughout. Every detail has been meticulously looked after. One owner and very lightly lived in. This home feels new. Sitting on a 1.5-acre landscaped lot with a private double driveway, manicured front gardens, and a large rear yard with a stunning walk-out basement. With lots of room for your outdoor activities, this home sits high and dry. From the moment you arrive, you'll be impressed. Grand floor-to-ceiling stone fireplace with impressive, vaulted ceilings. The rest of the main floor features 9-foot ceilings with pot lights, and gleaming white oak hardwood floors. Expansive windows throughout with gorgeous views of your private rear yard full of greenery. The gourmet kitchen features a large island, updated lighting, granite countertops, stone accents, and sightlines to the outdoor patio where you and your family will enjoy barbecues (natural gas hook-up), and serene views of your private yard and nature at its finest. The primary suite feels like a luxury spa with elegant white high-end tiles with gold accents and granite throughout, with a stand-up shower, jet-tub and lots of natural light you will never want to leave. Fully finished walk-out basement that even rivals the main level - bright, functional living space with gorgeous patio doors and covered porch to the large backyard. With radiant floor heating, a separate bedroom, den, family room and full bathroom, this space is perfect for overnight guests, your growing family or hosting events. Go outside to your huge Canadian flag and hot-tub ready terrace, surrounded by trees, sprawling lawn, and complete privacy. With 1.5 acres, you'll enjoy the best of both worlds: the space and tranquility of country living while enjoying a luxury bungalow that is next to Carleton Place (6 min), Richmond (15 min), and Ottawa (20 min). Pride of ownership is evident throughout, come see this gem today.
For sale
C$1,095,000
206 Country Lane Dr W, Beckwith, ON K7C 3P2
4beds
3baths
Single Family Residence
Built in ----
1 Square Feet Lot
$-- Zestimate®
C$--/sqft
C$-- HOA
What's special
- 61 days |
- 28 |
- 0 |
Zillow last checked:
Listing updated:
Listed by:
THE REPS BROKERAGE
Source: TRREB,MLS®#: X13174096 Originating MLS®#: Ottawa Real Estate Board
Originating MLS®#: Ottawa Real Estate BoardFacts & features
Interior
Bedrooms & bathrooms
- Bedrooms: 4
- Bathrooms: 3
Heating
- Forced Air, Gas
Cooling
- Central Air
Appliances
- Included: Water Softener
Features
- Central Vacuum, Primary Bedroom - Main Floor
- Basement: Finished,Full
- Has fireplace: Yes
- Fireplace features: Natural Gas
Interior area
- Living area range: 1500-2000 null
Video & virtual tour
Property
Parking
- Total spaces: 14
- Parking features: Garage Door Opener
- Has garage: Yes
Features
- Exterior features: Landscaped, Privacy
- Pool features: None
- Has view: Yes
- View description: Trees/Woods
- Waterfront features: None
Lot
- Size: 1 Square Feet
- Features: Ravine, Wooded/Treed, Rectangular Lot
Details
- Parcel number: 051370232
- Other equipment: Air Exchanger, Sump Pump
Construction
Type & style
- Home type: SingleFamily
- Architectural style: Bungalow
- Property subtype: Single Family Residence
Materials
- Stone, Vinyl Siding
- Foundation: Poured Concrete
- Roof: Asphalt Shingle
Utilities & green energy
- Sewer: Septic
- Utilities for property: Cable Available, Garbage Pickup, Internet High Speed, Natural Gas, Recycling Pickup, Underground Utilities
Community & HOA
Location
- Region: Beckwith
Financial & listing details
- Annual tax amount: C$4,547
- Date on market: 5/26/2026
THE REPS BROKERAGE
THE REPS BROKERAGE
By pressing Contact Agent, you agree that the real estate professional identified above may call/text you about your search, which may involve use of automated means and pre-recorded/artificial voices. You don't need to consent as a condition of buying any property, goods, or services. Message/data rates may apply. You also agree to our Terms of Use. Zillow does not endorse any real estate professionals. We may share information about your recent and future site activity with your agent to help them understand what you're looking for in a home.
Price history
Price history is unavailable.
Public tax history
Tax history is unavailable.
Climate risks
Neighborhood: K7C
Nearby schools
GreatSchools rating
No schools nearby
We couldn't find any schools near this home.
- C$1,151,1504 bd3 ba-- sqft195 Stonewood Dr, Beckwith, ON K7C3P2For Sale

- C$1,149,0004 bd3 ba-- sqft155 Stonewood Dr, Beckwith, ON K7C3P2For Sale

- C$1,250,0004 bd4 ba-- sqft104 Stonewood Dr, Beckwith, ON K7C3P2For Sale
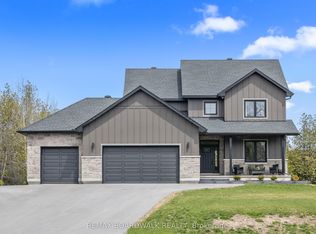
- C$895,0005 bd3 ba-- sqft306 McGregor Dr, Beckwith, ON K7C0C4For Sale
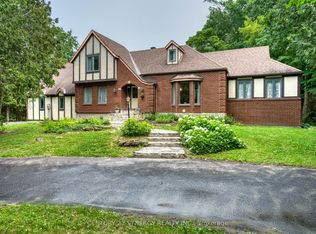
- C$1,148,0004 bd2 ba-- sqft193 Maggies Cres, Beckwith, ON K7C0C4For Sale
- C$1,549,9006 bd4 ba-- sqft238 Justin Dr, Beckwith, ON K7C0C4For Sale
- C$949,0004 bd3 ba-- sqft289 Timberwood Dr, Beckwith, ON K7C0C4For Sale
- C$1,299,9995 bd4 ba-- sqft330 Gardiner Shore Rd, Beckwith, ON K7C0C4For Sale
Similar homes
- C$1,151,1504 bd3 ba-- sqft195 Stonewood Dr, Beckwith, ON K7C 3P2For SaleMLS ID #X13438020, PAUL RUSHFORTH REAL ESTATE INC.. TRREB
- C$1,148,0004 bd2 ba-- sqft193 Maggies Cres, Beckwith, ON K7C 0C4For Sale
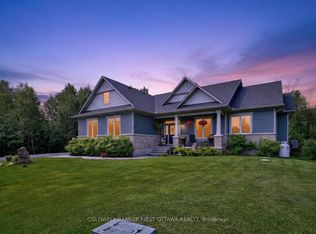 MLS ID #X13049486, COLDWELL BANKER FIRST OTTAWA REALTY. TRREB
 - C$845,9004 bd4 ba-- sqft119 Riddell St, Carleton Place, ON K7C 0J9For Sale
 MLS ID #X13215548, EXP REALTY. TRREB
 - C$1,099,9004 bd4 ba-- sqft7012 Malakoff Rd, Ottawa, ON K0A 2T0For Sale
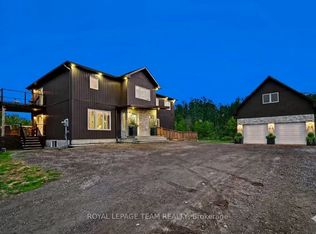 MLS ID #X13436498, ROYAL LEPAGE TEAM REALTY. TRREB
 - C$1,119,0003 bd2 ba-- sqft23 Skeel Ct, Ottawa, ON K0A 1B0For SaleMLS ID #X13548452, LPT REALTY. TRREB
- C$1,295,0004 bd3 ba-- sqft146 Beck Shr, Drummond/north Elmsley, ON K7H 3C8For SaleMLS ID #X13573836, ENGEL & VOLKERS OTTAWA. TRREB
- C$1,089,9995 bd5 ba-- sqft307 Antler Ct, Mississippi Mills, ON K0A 1A0For SaleMLS ID #X13539962, EXP REALTY. TRREB
- C$799,9003 bd2 ba-- sqft616 Kidd Rd, Beckwith, ON K0A 1B0For SaleMLS ID #X13161878, EXP REALTY. TRREB
- C$1,048,0004 bd4 ba-- sqft2844 Old Almonte Rd, Ottawa, ON K0A 1L0For SaleMLS ID #X13042774, EXP REALTY. TRREB
- C$1,049,0003 bd3 ba-- sqft840 David Manchester Rd, Ottawa, ON K0A 1L0For SaleMLS ID #X13209818, HOME RUN REALTY INC.. TRREB
- C$845,0004 bd3 ba-- sqft21 Skeel Ct, Ottawa, ON K0A 1B0For SaleMLS ID #X13042084, RE/MAX HALLMARK REALTY GROUP. TRREB
- C$1,049,0004 bd4 ba-- sqft272 Antler Ct, Mississippi Mills, ON K0A 1A0For SaleMLS ID #X13227744, EXP REALTY. TRREB
- C$1,079,0003 bd2 ba-- sqft842 Port Elmsley Rd, Drummond/north Elmsley, ON K7H 3C7For SaleMLS ID #X13522582, GRAPE VINE REALTY INC.. TRREB
- C$749,9003 bd3 ba-- sqft220 Highfield Cres, Beckwith, ON K7C 0V3For SaleMLS ID #X13542068, SOLID ROCK REALTY. TRREB
- C$1,049,9004 bd3 ba-- sqft104 Tall Forest Dr, Ottawa, ON K0A 1L0For SaleMLS ID #X13108100, RIVINGTON-HOWIE REALTY LTD.. TRREB
- C$850,0004 bd4 ba-- sqft264 Ejs Ln, Beckwith, ON K7A 4S7For SaleMLS ID #X13084286, REMAX BOARDWALK REALTY. TRREB
- C$975,0003 bd3 ba-- sqft265 Starlight Pl, Ottawa, ON K0A 1B0For SaleMLS ID #X13497266, ROYAL LEPAGE TEAM REALTY. TRREB
- C$999,9004 bd5 ba-- sqft30 Basswood Cres, Rideau Lakes, ON K7A 0C8For SaleMLS ID #X13248536, CENTURY 21 SYNERGY REALTY INC.. TRREB
- C$1,299,9994 bd4 ba-- sqft124 Wilbert Cox Dr, Ottawa, ON K0A 1L0For SaleMLS ID #X13557594, EXP REALTY. TRREB
- C$749,9995 bd3 ba-- sqft2405 Rideau Ferry Rd, Drummond/north Elmsley, ON K7H 0G7For SaleMLS ID #X13601378, RE/MAX RISE EXECUTIVES, BROKERAGE. TRREB
