Discover your own private retreat on Stonewood Drive in the sought-after community of Country Lane Estates. This beautifully maintained 3+1 bedroom, 3-bathroom home offers the perfect blend of comfort, character, and resort-style living. From the moment you step inside, warm timber accents and inviting open-concept living spaces create a welcoming atmosphere designed for both everyday living and entertaining.The thoughtfully designed kitchen features granite countertops, stainless steel appliances, and seamless access to the expansive deck with sleek glass railings-an ideal place to relax while overlooking the stunning natural swimming pool and beautifully landscaped backyard oasis.The spacious primary suite offers a luxurious escape, complete with a spa-inspired ensuite featuring floor-to-ceiling tile, a striking fluted feature wall, freestanding soaker tub, double vanity, and custom curbless shower. Additional generously sized bedrooms and a full family bathroom complete the main level.The fully finished walk-out lower level adds incredible versatility with an additional bedroom or office space, adjoining bathroom and sauna, spacious recreation room, and convenient access to a dedicated dog run. Pride of ownership is evident throughout every inch of this exceptional property. Experience the feeling of a private spa retreat without ever leaving home. Book your private showing today!
For sale
C$1,149,000
155 Stonewood Dr, Beckwith, ON K7C 3P2
4beds
3baths
Single Family Residence
Built in ----
1.53 Acres Lot
$-- Zestimate®
C$--/sqft
C$-- HOA
What's special
- 65 days |
- 4 |
- 0 |
Zillow last checked:
Listing updated:
Listed by:
ONE PERCENT REALTY LTD.
Source: TRREB,MLS®#: X13165752 Originating MLS®#: Ottawa Real Estate Board
Originating MLS®#: Ottawa Real Estate BoardFacts & features
Interior
Bedrooms & bathrooms
- Bedrooms: 4
- Bathrooms: 3
Primary bedroom
- Level: Main
- Dimensions: 3.65 x 4.26
Bedroom
- Level: Main
- Dimensions: 3.17 x 3.17
Bedroom
- Level: Main
- Dimensions: 3.17 x 3.17
Dining room
- Level: Main
- Dimensions: 3.2 x 3.65
Dining room
- Level: Main
- Dimensions: 2.2 x 3.35
Family room
- Level: Main
- Dimensions: 4.26 x 4.87
Foyer
- Level: Main
- Dimensions: 2.2 x 2.97
Kitchen
- Level: Main
- Dimensions: 3.55 x 3.22
Laundry
- Level: Main
- Dimensions: 2.33 x 2.46
Heating
- Forced Air, Gas
Cooling
- Central Air
Appliances
- Included: Water Softener, Water Heater
Features
- Sauna, Primary Bedroom - Main Floor
- Basement: Finished with Walk-Out
- Has fireplace: Yes
- Fireplace features: Electric, Natural Gas
Interior area
- Living area range: 1500-2000 null
Video & virtual tour
Property
Parking
- Total spaces: 10
- Parking features: Garage
- Has garage: Yes
Features
- Patio & porch: Deck
- Exterior features: Landscaped, Lawn Sprinkler System
- Has private pool: Yes
- Pool features: In Ground
- Has spa: Yes
- Spa features: Hot Tub
Lot
- Size: 1.53 Acres
- Features: Fenced Yard
Details
- Parcel number: 051370275
- Other equipment: Sump Pump
Construction
Type & style
- Home type: SingleFamily
- Architectural style: Bungalow
- Property subtype: Single Family Residence
Materials
- Stucco (Plaster), Vinyl Siding
- Foundation: Concrete
- Roof: Asphalt Shingle,Metal
Utilities & green energy
- Sewer: Septic
Community & HOA
Location
- Region: Beckwith
Financial & listing details
- Annual tax amount: C$4,378
- Date on market: 5/23/2026
ONE PERCENT REALTY LTD.
ONE PERCENT REALTY LTD.
By pressing Contact Agent, you agree that the real estate professional identified above may call/text you about your search, which may involve use of automated means and pre-recorded/artificial voices. You don't need to consent as a condition of buying any property, goods, or services. Message/data rates may apply. You also agree to our Terms of Use. Zillow does not endorse any real estate professionals. We may share information about your recent and future site activity with your agent to help them understand what you're looking for in a home.
Price history
Price history is unavailable.
Public tax history
Tax history is unavailable.
Climate risks
Neighborhood: K7C
Nearby schools
GreatSchools rating
No schools nearby
We couldn't find any schools near this home.
- C$1,250,0004 bd4 ba-- sqft104 Stonewood Dr, Beckwith, ON K7C3P2For Sale
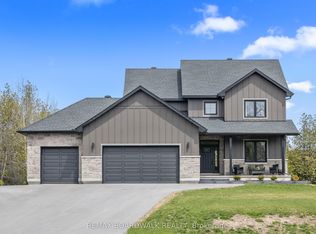
- C$1,151,1504 bd3 ba-- sqft195 Stonewood Dr, Beckwith, ON K7C3P2For Sale

- C$1,095,0004 bd3 ba-- sqft206 Country Lane Dr W, Beckwith, ON K7C3P2For Sale

- C$895,0005 bd3 ba-- sqft306 McGregor Dr, Beckwith, ON K7C0C4For Sale
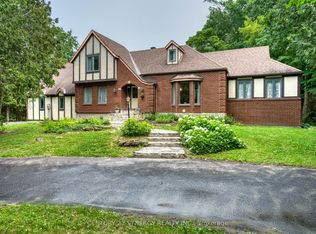
- C$1,148,0004 bd2 ba-- sqft193 Maggies Cres, Beckwith, ON K7C0C4For Sale
- C$1,299,9995 bd4 ba-- sqft330 Gardiner Shore Rd, Beckwith, ON K7C0C4For Sale
- C$1,549,9006 bd4 ba-- sqft238 Justin Dr, Beckwith, ON K7C0C4For Sale
- C$949,0004 bd3 ba-- sqft289 Timberwood Dr, Beckwith, ON K7C0C4For Sale
Similar homes
- C$1,250,0004 bd4 ba-- sqft104 Stonewood Dr, Beckwith, ON K7C 3P2For SaleMLS ID #X13048548, REMAX BOARDWALK REALTY. TRREB
- C$965,0003 bd2 ba-- sqft154 Catherine Ave, Beckwith, ON K7C 4L5For Sale
 MLS ID #X13589068, REMAX BOARDWALK REALTY. TRREB
 - C$1,148,0004 bd2 ba-- sqft193 Maggies Cres, Beckwith, ON K7C 0C4For Sale
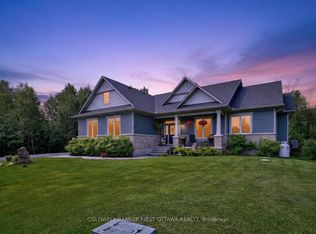 MLS ID #X13049486, COLDWELL BANKER FIRST OTTAWA REALTY. TRREB
 - C$1,100,0004 bd2 ba-- sqft100 McCulloughs Lndg, Drummond/north Elmsley, ON K7H 0J3For Sale
 MLS ID #X13572838, REMAX BOARDWALK REALTY. TRREB
 - C$1,000,0003 bd2 ba-- sqft434 High St, Beckwith, ON K7C 3P1For SaleMLS ID #X13598548, ROYAL LEPAGE TEAM REALTY. TRREB
- C$1,199,0004 bd3 ba-- sqft30 Morris St, Carleton Place, ON K7C 4M9For SaleMLS ID #X13245996, CENTURY 21 SYNERGY REALTY INC. TRREB
- C$1,588,0004 bd4 ba-- sqft212 Kaswit Dr, Beckwith, ON K7C 0C4For SaleMLS ID #X13519758, ROYAL LEPAGE TEAM REALTY. TRREB
- C$949,0004 bd3 ba-- sqft114 Bell St, Carleton Place, ON K7C 1V4For SaleMLS ID #X13534022, INNOVATION REALTY LTD.. TRREB
- C$1,099,9004 bd4 ba-- sqft7012 Malakoff Rd, Ottawa, ON K0A 2T0For SaleMLS ID #X13436498, ROYAL LEPAGE TEAM REALTY. TRREB
- C$1,045,0003 bd3 ba-- sqft90 Stonewater Bay, Carleton Place, ON K7C 0B1For SaleMLS ID #X13205854, RE/MAX HALLMARK REALTY GROUP. TRREB
- C$1,089,0004 bd4 ba-- sqft28 Kimini Dr, Ottawa, ON K2S 1S6For SaleMLS ID #X13545270, ROYAL LEPAGE TEAM REALTY. TRREB
- C$1,549,9006 bd4 ba-- sqft238 Justin Dr, Beckwith, ON K7C 0C4For SaleMLS ID #X13574534, REAL BROKER ONTARIO LTD.. TRREB
- C$1,449,0004 bd3 ba-- sqft176 Country Meadow Dr, Ottawa, ON K0A 1L0For SaleMLS ID #X13594920, ROYAL LEPAGE TEAM REALTY. TRREB
- C$999,9004 bd5 ba-- sqft30 Basswood Cres, Rideau Lakes, ON K7A 0C8For SaleMLS ID #X13248536, CENTURY 21 SYNERGY REALTY INC.. TRREB
- C$849,0004 bd3 ba-- sqft94 Dunlop Rd, Carleton Place, ON K7C 0K9For SaleMLS ID #X13531618, INNOVATION REALTY LTD.. TRREB
- C$834,9003 bd2 ba-- sqft363 Napoleon St, Beckwith, ON K7C 3Y3For SaleMLS ID #X13434536, COLDWELL BANKER FIRST OTTAWA REALTY. TRREB
- C$929,0004 bd4 ba-- sqft447 Churchill Rd, Drummond/north Elmsley, ON K7A 4S4For SaleMLS ID #X13482566, REMAX BOARDWALK REALTY. TRREB
- C$849,0004 bd4 ba-- sqft259 Lake Ave E, Carleton Place, ON K7C 1J4For SaleMLS ID #X12958442, TRINITYSTONE REALTY INC.. TRREB
- C$1,189,9004 bd4 ba-- sqft4 Carbery Dr, Ottawa, ON K2S 1E3For SaleMLS ID #X13448668, GRAPE VINE REALTY INC.. TRREB
- C$1,149,9003 bd2 ba-- sqft211 Metric Cir, Ottawa, ON K2V 0L3For SaleMLS ID #X13575870, RE/MAX HALLMARK PILON GROUP REALTY. TRREB
