Welcome to this beautifully updated and spacious home offering over 2,600 sq ft of comfortable living in the heart of Carleton Place-one of the Ottawa Valley's most desirable and fast-growing communities. Combining location, privacy, style, and space, this home is perfectly suited for families looking to settle into a vibrant small-town setting just minutes from Ottawa. The heart of the home is the stunning renovated kitchen (2020), featuring a large island, coffee bar, and seamless flow into the bright, inviting family room-ideal for everyday living and effortless entertaining. A dedicated dining space is perfect for hosting, while two separate main-floor living areas-one at the front and one at the back-offer flexibility for growing families, quiet retreats, or work-from-home setups. Upstairs, you'll find four generously sized bedrooms, providing plenty of room for the whole family. Step outside to your private backyard oasis, complete with a deck and gazebo-perfect for relaxing summer evenings or entertaining guests. The large driveway offers ample parking for multiple vehicles and visitors. Major updates have already been taken care of, including the kitchen renovation, addition of a patio door, and conversion of the wood-burning fireplace to gas, with a full list of improvements available on MLS. This is a true move-in-ready home. Located just a short walk to downtown Carleton Place, you'll enjoy easy access to boutique shops, local cafés, restaurants, parks, schools, and the hospital. With its scenic riverfront, strong sense of community, and relaxed lifestyle, Carleton Place offers the perfect balance of charm and convenience. Measurements from virtual floorplans, may be minor differences.
For sale
C$849,000
259 Lake Ave E, Carleton Place, ON K7C 1J4
4beds
4baths
Single Family Residence
Built in ----
9,000 Square Feet Lot
$-- Zestimate®
C$--/sqft
C$-- HOA
What's special
Large islandCoffee barDedicated dining spaceFour generously sized bedroomsPrivate backyard oasis
- 114 days |
- 24 |
- 0 |
Zillow last checked:
Listing updated:
Listed by:
TRINITYSTONE REALTY INC.
Source: TRREB,MLS®#: X12958442 Originating MLS®#: Ottawa Real Estate Board
Originating MLS®#: Ottawa Real Estate BoardFacts & features
Interior
Bedrooms & bathrooms
- Bedrooms: 4
- Bathrooms: 4
Primary bedroom
- Level: Second
- Dimensions: 4.08 x 3.22
Bedroom 2
- Level: Second
- Dimensions: 4.08 x 2.92
Bedroom 3
- Level: Second
- Dimensions: 4.06 x 3.81
Bedroom 4
- Level: Second
- Dimensions: 4.06 x 3.52
Bathroom
- Level: Second
- Dimensions: 2.7 x 1.43
Bathroom
- Level: Basement
- Dimensions: 2.05 x 1.77
Dining room
- Level: Main
- Dimensions: 4.42 x 2.78
Family room
- Level: Main
- Dimensions: 5.48 x 4.42
Foyer
- Level: Main
- Dimensions: 4.61 x 4.06
Kitchen
- Level: Main
- Dimensions: 5.35 x 4.42
Living room
- Level: Main
- Dimensions: 4.05 x 3.52
Other
- Level: Basement
- Dimensions: 4.61 x 4.06
Other
- Level: Basement
- Dimensions: 5.48 x 2.21
Recreation
- Level: Basement
- Dimensions: 4.61 x 4.05
Recreation
- Level: Basement
- Dimensions: 8.23 x 4.42
Utility room
- Level: Basement
- Dimensions: 5.48 x 4.42
Heating
- Forced Air, Gas
Cooling
- Central Air
Appliances
- Included: Water Heater Owned
Features
- Central Vacuum
- Basement: Finished,Full
- Has fireplace: Yes
- Fireplace features: Natural Gas, Family Room
Interior area
- Living area range: 1500-2000 null
Video & virtual tour
Property
Parking
- Total spaces: 6
- Parking features: Garage Door Opener
- Has garage: Yes
Features
- Stories: 2
- Patio & porch: Deck
- Exterior features: Privacy
- Pool features: None
Lot
- Size: 9,000 Square Feet
Details
- Additional structures: Gazebo, Shed
- Parcel number: 051160065
Construction
Type & style
- Home type: SingleFamily
- Property subtype: Single Family Residence
Materials
- Brick, Vinyl Siding
- Foundation: Block
- Roof: Asphalt Shingle
Utilities & green energy
- Sewer: Sewer
Community & HOA
Location
- Region: Carleton Place
Financial & listing details
- Annual tax amount: C$4,792
- Date on market: 4/5/2026
TRINITYSTONE REALTY INC.
TRINITYSTONE REALTY INC.
By pressing Contact Agent, you agree that the real estate professional identified above may call/text you about your search, which may involve use of automated means and pre-recorded/artificial voices. You don't need to consent as a condition of buying any property, goods, or services. Message/data rates may apply. You also agree to our Terms of Use. Zillow does not endorse any real estate professionals. We may share information about your recent and future site activity with your agent to help them understand what you're looking for in a home.
Price history
Price history is unavailable.
Public tax history
Tax history is unavailable.
Climate risks
Neighborhood: K7C
Nearby schools
GreatSchools rating
No schools nearby
We couldn't find any schools near this home.
- C$699,9003 bd4 ba-- sqft6 Francis St, Carleton Place, ON K7C0C6For Sale
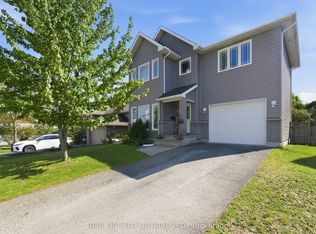
- C$749,9006 bd4 ba-- sqft31 Francis St, Carleton Place, ON K7C2J5New Construction

- C$579,0003 bd3 ba-- sqft239 King St, Carleton Place, ON K7C0G9For Sale
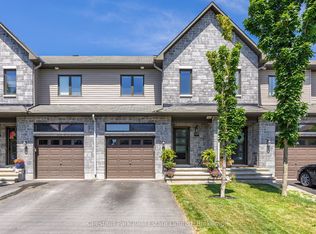
- C$609,9003 bd4 ba-- sqft84 Francis St, Carleton Place, ON K7C0E9For Sale

- C$350,0009,470.5 Square Feet165 King St, Carleton Place, ON K7C1G5Lot/Land
- C$699,9006 bd2 ba-- sqft101 Park Ave, Carleton Place, ON K7C2H4For Sale
- C$--2 bd1 ba1.1k sqft320 Lake Ave E #2-BEDROOM, Carleton Place, ON K7C1K1Off Market
- C$--1 bd1 ba600 sqft320 Lake Ave E #1B-1BA-600SQFT, Carleton Place, ON K7C1K1Off Market
Similar homes
- C$949,0004 bd3 ba-- sqft114 Bell St, Carleton Place, ON K7C 1V4For Sale
 MLS ID #X13534022, INNOVATION REALTY LTD.. TRREB
 - C$749,9003 bd3 ba-- sqft4 McDiarmid Ln N, Carleton Place, ON K7C 4S1For Sale
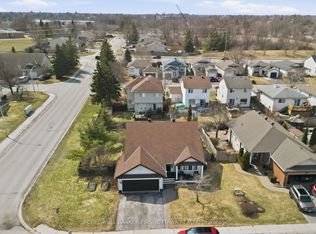 MLS ID #X12983360, COLDWELL BANKER FIRST OTTAWA REALTY. TRREB
 - C$619,9004 bd2 ba-- sqft202 Miguel St, Carleton Place, ON K7C 1C5For Sale
 MLS ID #X13537724, COLDWELL BANKER FIRST OTTAWA REALTY. TRREB
 - C$834,9003 bd2 ba-- sqft363 Napoleon St, Beckwith, ON K7C 3Y3For Sale
 MLS ID #X13434536, COLDWELL BANKER FIRST OTTAWA REALTY. TRREB
 - C$965,0003 bd2 ba-- sqft154 Catherine Ave, Beckwith, ON K7C 4L5For SaleMLS ID #X13589068, REMAX BOARDWALK REALTY. TRREB
- C$849,0003 bd3 ba-- sqft1054 Wolf Grove Rd, Mississippi Mills, ON K0A 1A0For SaleMLS ID #X13444514, ONE PERCENT REALTY LTD.. TRREB
- C$1,000,0003 bd2 ba-- sqft434 High St, Beckwith, ON K7C 3P1For SaleMLS ID #X13598548, ROYAL LEPAGE TEAM REALTY. TRREB
- C$850,0003 bd3 ba-- sqft85 Brightside Ave, Ottawa, ON K2S 1K2For SaleMLS ID #X13614292, RIGHT AT HOME REALTY. TRREB
- C$820,0004 bd3 ba-- sqft26 Evanshen Cres, Ottawa, ON K2K 2Z6For SaleMLS ID #X13614196, RIGHT AT HOME REALTY. TRREB
- C$849,0004 bd3 ba-- sqft46 Dartmoor Dr, Ottawa, ON K2M 1S6For SaleMLS ID #X13596586, ROYAL LEPAGE INTEGRITY REALTY. TRREB
- C$749,9004 bd2 ba-- sqft1851 Ramsay Concession 12 Rd, Mississippi Mills, ON K0A 1A0For SaleMLS ID #X13590952, RE/MAX HALLMARK REALTY GROUP. TRREB
- C$799,9004 bd3 ba-- sqft2414 McGee Side Rd, Ottawa, ON K0A 1L0For SaleMLS ID #X13211476, ROYAL LEPAGE INTEGRITY REALTY. TRREB
- C$1,149,0004 bd3 ba-- sqft155 Stonewood Dr, Beckwith, ON K7C 3P2For SaleMLS ID #X13165752, ONE PERCENT REALTY LTD.. TRREB
- C$850,0004 bd4 ba-- sqft264 Ejs Ln, Beckwith, ON K7A 4S7For SaleMLS ID #X13084286, REMAX BOARDWALK REALTY. TRREB
- C$824,0003 bd3 ba-- sqft149 Heather Cres, Mississippi Mills, ON K0A 1A0For SaleMLS ID #X13165284, GREATER OTTAWA REALTY INC.. TRREB
- C$459,0003 bd2 ba-- sqft240 Mississippi Ct #12, Carleton Place, ON K7C 4R1For SaleMLS ID #X13602012, REMAX BOARDWALK REALTY. TRREB
- C$849,9003 bd3 ba-- sqft165 Bristow Dr, Montague, ON K7A 5B8For SaleMLS ID #X13466652, ROYAL LEPAGE INTEGRITY REALTY. TRREB
- C$839,0004 bd5 ba-- sqft86 Vanstone Dr, Ottawa, ON K2L 3T1For SaleMLS ID #X13555290, REMAX BOARDWALK REALTY. TRREB
- C$949,9004 bd3 ba-- sqft967 Upper Dwyer Hill Rd, Ottawa, ON K0A 1L0For SaleMLS ID #X13481650, REAL BROKER ONTARIO LTD.. TRREB
- C$829,0003 bd2 ba-- sqft1758 Nolans Rd, Montague, ON K7A 4S6For SaleMLS ID #X13137388, REMAX BOARDWALK REALTY. TRREB
