Imagine waking up to the gentle beauty of the Mississippi River, with peaceful walking trails winding right past your front door. This charming home sits on a generous corner lot, perfectly blending natural serenity with the convenience of nearby shops and parks. At the heart of it all is a warm, upscale kitchen designed for real living, complete with elegant quartz countertops, handy pull-outs, and a sun-filled sitting area where you can watch your gardens bloom. Step outside onto the private outdoor patio, a perfect spot for quiet morning reflections or hosting summer BBQs surrounded by your lush landscaping. The finished lower level offers a cozy spot for casual movie nights or informal gatherings, featuring an extra bedroom that's just right for a young adult or visiting guests.Whether you're a retired couple looking for a peaceful sanctuary or a professional pair who loves to entertain, this space feels like a true getaway.
For sale
C$749,900
4 McDiarmid Ln N, Carleton Place, ON K7C 4S1
3beds
3baths
Single Family Residence
Built in ----
5,581 Square Feet Lot
$-- Zestimate®
C$--/sqft
C$-- HOA
What's special
Generous corner lotWarm upscale kitchenElegant quartz countertopsHandy pull-outsSun-filled sitting areaPrivate outdoor patioLush landscaping
- 109 days |
- 24 |
- 0 |
Zillow last checked:
Listing updated:
Listed by:
COLDWELL BANKER FIRST OTTAWA REALTY
Source: TRREB,MLS®#: X12983360 Originating MLS®#: Ottawa Real Estate Board
Originating MLS®#: Ottawa Real Estate BoardFacts & features
Interior
Bedrooms & bathrooms
- Bedrooms: 3
- Bathrooms: 3
Primary bedroom
- Level: Main
- Dimensions: 4.93 x 5.47
Bedroom 2
- Level: Main
- Dimensions: 3.98 x 3.72
Bedroom 3
- Level: Basement
- Dimensions: 4.78 x 4.43
Bathroom
- Level: Main
- Dimensions: 1.5 x 2.69
Bathroom
- Level: Main
- Dimensions: 3.08 x 2.81
Bathroom
- Level: Basement
- Dimensions: 1.9 x 2.76
Dining room
- Level: Main
- Dimensions: 5.11 x 2.48
Family room
- Level: Basement
- Dimensions: 4.98 x 11.04
Foyer
- Level: Main
- Dimensions: 2.04 x 2.68
Kitchen
- Level: Main
- Dimensions: 5.17 x 7.82
Laundry
- Level: Main
- Dimensions: 2.07 x 1.69
Living room
- Level: Main
- Dimensions: 8.62 x 5.6
Heating
- Forced Air, Gas
Cooling
- Central Air
Features
- Basement: Finished
- Has fireplace: No
Interior area
- Living area range: 1500-2000 null
Video & virtual tour
Property
Parking
- Total spaces: 4
- Parking features: Private Double, Garage Door Opener
- Has garage: Yes
Features
- Patio & porch: Deck
- Has private pool: Yes
- Pool features: Above Ground
- Has view: Yes
- View description: Park/Greenbelt
Lot
- Size: 5,581 Square Feet
Details
- Parcel number: 051130177
Construction
Type & style
- Home type: SingleFamily
- Architectural style: Bungalow
- Property subtype: Single Family Residence
Materials
- Vinyl Siding
- Foundation: Concrete
- Roof: Asphalt Shingle
Utilities & green energy
- Sewer: Sewer
Community & HOA
Location
- Region: Carleton Place
Financial & listing details
- Annual tax amount: C$5,160
- Date on market: 4/10/2026
COLDWELL BANKER FIRST OTTAWA REALTY
COLDWELL BANKER FIRST OTTAWA REALTY
By pressing Contact Agent, you agree that the real estate professional identified above may call/text you about your search, which may involve use of automated means and pre-recorded/artificial voices. You don't need to consent as a condition of buying any property, goods, or services. Message/data rates may apply. You also agree to our Terms of Use. Zillow does not endorse any real estate professionals. We may share information about your recent and future site activity with your agent to help them understand what you're looking for in a home.
Price history
Price history is unavailable.
Public tax history
Tax history is unavailable.
Climate risks
Neighborhood: K7C
Nearby schools
GreatSchools rating
No schools nearby
We couldn't find any schools near this home.
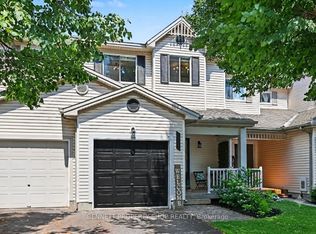
- C$479,9003 bd2 ba-- sqft151 Crampton Dr, Carleton Place, ON K7C4P5For Sale
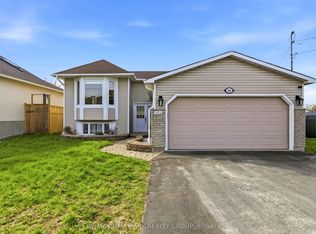
- C$695,0005 bd2 ba-- sqft164 Patterson Cres, Carleton Place, ON K7C4P3For Sale
- C$1,045,0003 bd3 ba-- sqft90 Stonewater Bay, Carleton Place, ON K7C0B1For Sale

- C$875,0003 bd3 ba-- sqft78 Sinclair Ave, Carleton Place, ON K7C4V3For Sale

- C$699,9003 bd4 ba-- sqft6 Francis St, Carleton Place, ON K7C0C6For Sale
- C$869,0003 bd2 ba-- sqft101 Patty Ln, Beckwith, ON K7C3P1For Sale
- C$749,9006 bd4 ba-- sqft31 Francis St, Carleton Place, ON K7C2J5New Construction
- C$849,0004 bd4 ba-- sqft259 Lake Ave E, Carleton Place, ON K7C1J4For Sale
Similar homes
- C$749,9006 bd4 ba-- sqft31 Francis St, Carleton Place, ON K7C 2J5New Construction
 MLS ID #X13162308, COLDWELL BANKER FIRST OTTAWA REALTY. TRREB
 - C$849,0004 bd4 ba-- sqft259 Lake Ave E, Carleton Place, ON K7C 1J4For Sale
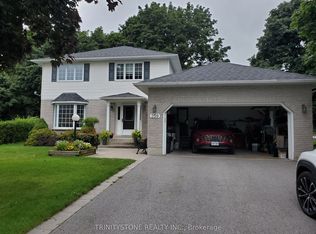 MLS ID #X12958442, TRINITYSTONE REALTY INC.. TRREB
 - C$619,9004 bd2 ba-- sqft202 Miguel St, Carleton Place, ON K7C 1C5For Sale
 MLS ID #X13537724, COLDWELL BANKER FIRST OTTAWA REALTY. TRREB
 - C$659,0004 bd3 ba-- sqft14 Peever Pl, Carleton Place, ON K7C 0K5For Sale
 MLS ID #X13130350, REAL BROKER ONTARIO LTD.. TRREB
 - C$965,0003 bd2 ba-- sqft154 Catherine Ave, Beckwith, ON K7C 4L5For SaleMLS ID #X13589068, REMAX BOARDWALK REALTY. TRREB
- C$549,9003 bd3 ba-- sqft7 McPhail Rd, Carleton Place, ON K7C 0P6For SaleMLS ID #X13587866, RE/MAX HALLMARK REALTY GROUP. TRREB
- C$834,9003 bd2 ba-- sqft363 Napoleon St, Beckwith, ON K7C 3Y3For SaleMLS ID #X13434536, COLDWELL BANKER FIRST OTTAWA REALTY. TRREB
- C$749,9004 bd2 ba-- sqft1851 Ramsay Concession 12 Rd, Mississippi Mills, ON K0A 1A0For SaleMLS ID #X13590952, RE/MAX HALLMARK REALTY GROUP. TRREB
- C$879,9004 bd3 ba-- sqft219 McKenny St, Mississippi Mills, ON K0A 1A0For SaleMLS ID #X13615232, ROYAL LEPAGE TEAM REALTY. TRREB
- C$575,0003 bd4 ba-- sqft78 O'Donovan Dr, Carleton Place, ON K7C 0S2For SaleMLS ID #X13595208, ROYAL LEPAGE INTEGRITY REALTY. TRREB
- C$709,0003 bd3 ba-- sqft5 Clay St, Mississippi Mills, ON K0A 1A0For SaleMLS ID #X13456396, REMAX BOARDWALK REALTY. TRREB
- C$799,9003 bd2 ba-- sqft669 Bracewell St, Mississippi Mills, ON K0A 1A0For SaleMLS ID #X13211676, ROYAL LEPAGE PERFORMANCE REALTY. TRREB
- C$579,0003 bd3 ba-- sqft124 Dowdall Cir, Carleton Place, ON K7C 0S4For SaleMLS ID #X13438378, RE/MAX HALLMARK SAM MOUSSA REALTY. TRREB
- C$775,9002 bd2 ba-- sqft80 Black Bear Way, Ottawa, ON K2S 2G6For SaleMLS ID #X13598618, RE/MAX AFFILIATES R.THE SUSAN & MOE TEAM. TRREB
- C$799,9004 bd3 ba-- sqft2414 McGee Side Rd, Ottawa, ON K0A 1L0For SaleMLS ID #X13211476, ROYAL LEPAGE INTEGRITY REALTY. TRREB
- C$699,9003 bd3 ba-- sqft351 Gallantry Way, Ottawa, ON K2S 0R1For SaleMLS ID #X13593216, ROYAL LEPAGE INTEGRITY REALTY. TRREB
- C$679,9003 bd2 ba-- sqft6151 Malakoff Rd, Ottawa, ON K0A 2Z0For SaleMLS ID #X12933522, RE/MAX HALLMARK REALTY GROUP. TRREB
- C$724,8003 bd4 ba-- sqft94 Porter St, Ottawa, ON K2S 2L8For SaleMLS ID #X13597766, COLDWELL BANKER FIRST OTTAWA REALTY. TRREB
- C$829,0003 bd2 ba-- sqft1758 Nolans Rd, Montague, ON K7A 4S6For SaleMLS ID #X13137388, REMAX BOARDWALK REALTY. TRREB
- C$629,9003 bd4 ba-- sqft3 Crossing Bridge Ct, Ottawa, ON K2S 1S2For SaleMLS ID #X13616526, RE/MAX HALLMARK REALTY GROUP. TRREB
