Skip main navigation
For sale
  • C$579,000

    124 Dowdall Cir, Carleton Place, ON K7C 0S4

    3beds
    3baths
    Townhouse
    Built in ----
    1,946 Square Feet Lot
    $-- Zestimate®
    C$--/sqft
    C$-- HOA

    What's special

    Bright open-concept main levelElegant dining areaConvenient powder roomGenerous primary retreatWalk-in closetTwo additional bedroomsSecond-floor laundry
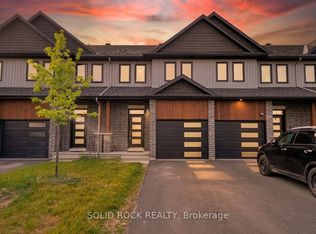
    Welcome to 124 Dowdall Circle, a beautifully appointed 2-storey townhouse built in 2023 and ideally situated in one of Carleton Place's most desirable and rapidly growing neighbourhoods. Offering over 1,600 sq. ft. of thoughtfully designed living space, this 3-bedroom, 3-bathroom home combines modern finishes, functional design, and everyday comfort. The bright open-concept main level is perfect for both entertaining and daily living, featuring a spacious living room, elegant dining area, stylish kitchen with ample cabinetry and workspace, and a convenient powder room. Upstairs, the generous primary retreat offers a walk-in closet and private 3-piece ensuite, while two additional bedrooms, a full bathroom, and second-floor laundry provide exceptional convenience for families and professionals alike. The finished lower level extends the living space with a versatile recreation room ideal for a family room, home office, fitness area, or media space. Outside, enjoy attractive curb appeal, an attached garage, and parking for up to three vehicles. Located just minutes from parks, schools, shopping, restaurants, recreation facilities, and scenic trails, this move-in-ready home offers the perfect blend of modern living and small-town charm, all within an easy commute to Ottawa.
    35 days
    |
    3
    |
    0
    |

    Zillow last checked:

    Listing updated:

    Listed by:

    RE/MAX HALLMARK SAM MOUSSA REALTY

    Source: TRREB,MLS®#: X13438378MLS LogoOriginating MLS®#: Ottawa Real Estate Board

      Facts & features

      Interior

      Bedrooms & bathrooms
      • Bedrooms: 3
      • Bathrooms: 3
      Foyer
      • Level: Main
      • Dimensions: 4.34 x 1.85
      Kitchen
      • Level: Main
      • Dimensions: 3.27 x 3.14
      Living room
      • Level: Main
      • Dimensions: 5.37 x 3.07
      Heating
      • Forced Air, Gas
      Cooling
      • Central Air
      Features
      • Storage
      • Basement: Full,Finished
      • Has fireplace: No
      Interior area
      • Living area range: 1500-2000 null
      Video & virtual tour

      Property

      Parking
      • Total spaces: 3
      • Parking features: Garage
      • Has garage: Yes
      Features
      • Stories: 2
      • Pool features: None
      Lot
      • Size: 1,946 Square Feet
      Details
      • Parcel number: 051300434

      Construction

      Type & style
      • Home type: Townhouse
      • Property subtype: Townhouse
      Materials
      • Brick, Vinyl Siding
      • Foundation: Poured Concrete
      • Roof: Asphalt Shingle

      Utilities & green energy

      • Sewer: Sewer

      Community & HOA

      Location
      • Region: Carleton Place

      Financial & listing details

      • Annual tax amount: C$4,281
      • Date on market: 6/12/2026
      RE/MAX HALLMARK SAM MOUSSA REALTY

      RE/MAX HALLMARK SAM MOUSSA REALTY

      By pressing Contact Agent, you agree that the real estate professional identified above may call/text you about your search, which may involve use of automated means and pre-recorded/artificial voices. You don't need to consent as a condition of buying any property, goods, or services. Message/data rates may apply. You also agree to our Terms of Use. Zillow does not endorse any real estate professionals. We may share information about your recent and future site activity with your agent to help them understand what you're looking for in a home.

        Price history

        Price history is unavailable.

        Public tax history

        Tax history is unavailable.

        Climate risks

        Neighborhood: K7C

        Getting around

        35 / 100
        Car-Dependent
        36 / 100
        Somewhat Bikeable

        Nearby schools

        GreatSchools rating

        No schools nearby

        We couldn't find any schools near this home.

        Similar homes