With a detached opportunity like 202 Miguel St, bypass the townhome phase! Situated in the charming town of Carleton Place, this 4 bed, 2 bath home has a lot to offer with its finishes, space and location! The OVERSIZED garage (room for 2 cars really) and the connecting mud room work as the perfect entrance for your busy/growing family plus all of the hockey and soccer equipment. The main level has hardwood floors, a powder/laundry room, and a lovely updated kitchen with stainless steel appliances, quartz counters and great cupboard space. There's a separate dining room space when needed (or when you have the time am I right?!) as well as formal living room at the front of the home, and a relaxing family room with wood stove and plenty of room for your big comfy couch. The 3 season room is a wonderful extension of the home, overlooking the yard so you can keep an eye on everyone while keeping cool and bug free. Upstairs you'll find a gorgeous full bath with HEATED FLOORS, a relaxing jet tub and glass walk-in shower, a large primary bedroom, 3 other great sized bedrooms, and NO carpet! The basement is a super useful space with tons of storage (so you have room for that workbench in the garage!). You'll love the location too being minutes to schools, parks, downtown, amenities, the TransCanada Trail, Hwy 7, AND you can be on the water in 10min too. This one checks all the boxes!
For sale
C$619,900
202 Miguel St, Carleton Place, ON K7C 1C5
4beds
2baths
Single Family Residence
Built in ----
7,875 Square Feet Lot
$-- Zestimate®
C$--/sqft
C$-- HOA
What's special
Connecting mud roomHardwood floorsLovely updated kitchenStainless steel appliancesQuartz countersGreat cupboard spaceSeparate dining room space
- 4 days |
- 8 |
- 1 |
Zillow last checked:
Listing updated:
Listed by:
COLDWELL BANKER FIRST OTTAWA REALTY
Source: TRREB,MLS®#: X13537724 Originating MLS®#: Ottawa Real Estate Board
Originating MLS®#: Ottawa Real Estate BoardFacts & features
Interior
Bedrooms & bathrooms
- Bedrooms: 4
- Bathrooms: 2
Primary bedroom
- Level: Second
- Dimensions: 4.64 x 4.51
Bedroom 2
- Level: Second
- Dimensions: 3.11 x 4.29
Bedroom 3
- Level: Second
- Dimensions: 4.16 x 4.51
Bedroom 3
- Level: Second
- Dimensions: 2.99 x 3.5
Bathroom
- Level: Main
- Dimensions: 2.17 x 2.17
Bathroom
- Level: Second
- Dimensions: 2.61 x 3.23
Dining room
- Level: Main
- Dimensions: 3.07 x 3.2
Foyer
- Level: Main
- Dimensions: 1.39 x 4.53
Kitchen
- Level: Main
- Dimensions: 3.07 x 5.39
Living room
- Level: Main
- Dimensions: 5.85 x 5.87
Office
- Level: Main
- Dimensions: 5.75 x 2.92
Other
- Level: Basement
- Dimensions: 3.28 x 4.78
Other
- Level: Basement
- Dimensions: 6.96 x 7.91
Sunroom
- Level: Main
- Dimensions: 3.71 x 5.87
Heating
- Forced Air, Gas
Cooling
- Central Air
Features
- None
- Basement: Crawl Space
- Has fireplace: Yes
- Fireplace features: Wood Burning
Interior area
- Living area range: 1500-2000 null
Video & virtual tour
Property
Parking
- Total spaces: 5
- Parking features: Inside Entrance
- Has garage: Yes
Features
- Stories: 2
- Pool features: None
- Frontage length: 38.10
Lot
- Size: 7,875 Square Feet
- Features: Park, River/Stream, Public Transit
- Topography: Flat
Details
- Parcel number: 051150060
Construction
Type & style
- Home type: SingleFamily
- Property subtype: Single Family Residence
Materials
- Vinyl Siding
- Foundation: Concrete
- Roof: Asphalt Shingle
Utilities & green energy
- Sewer: Sewer
- Utilities for property: Natural Gas
Community & HOA
Location
- Region: Carleton Place
Financial & listing details
- Annual tax amount: C$3,821
- Date on market: 7/8/2026
COLDWELL BANKER FIRST OTTAWA REALTY
COLDWELL BANKER FIRST OTTAWA REALTY
By pressing Contact Agent, you agree that the real estate professional identified above may call/text you about your search, which may involve use of automated means and pre-recorded/artificial voices. You don't need to consent as a condition of buying any property, goods, or services. Message/data rates may apply. You also agree to our Terms of Use. Zillow does not endorse any real estate professionals. We may share information about your recent and future site activity with your agent to help them understand what you're looking for in a home.
Price history
Price history is unavailable.
Public tax history
Tax history is unavailable.
Climate risks
Neighborhood: K7C
Nearby schools
GreatSchools rating
No schools nearby
We couldn't find any schools near this home.
- C$629,0004 bd3 ba-- sqft171 Peter St, Carleton Place, ON K7C1E8For Sale
- C$889,9005 bd4 ba-- sqft230 King St, Carleton Place, ON K7C0C9For Sale
- C$350,0009,470.5 Square Feet165 King St, Carleton Place, ON K7C1G5Lot/Land
- C$625,0002 bd2 ba-- sqft238 Park Ave, Carleton Place, ON K7C2G6For Sale
- C$--3 bd3 ba1.6k sqft53 McPhail Rd, Carleton Place, ON K7C0P6Off Market
- C$559,0003 bd3 ba-- sqft7 McPhail Rd, Carleton Place, ON K7C0P6For Sale
- C$2,6751 bd1 ba830 sqft258 Coleman St #C105, Carleton Place, ON K7C4P1For Rent
- C$799,0004 bd2 ba-- sqft154 Lake Ave E, Carleton Place, ON K7C1J8For Sale
Similar homes
- C$629,0004 bd3 ba-- sqft171 Peter St, Carleton Place, ON K7C 1E8For SaleMLS ID #X13106548, CENTURY 21 SYNERGY REALTY INC.. TRREB
- C$699,9003 bd4 ba-- sqft6 Francis St, Carleton Place, ON K7C 0C6For Sale
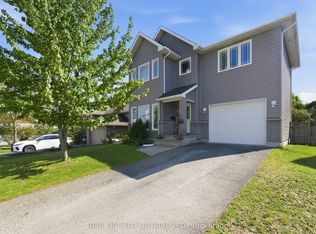 MLS ID #X13550728, REAL BROKER ONTARIO LTD.. TRREB
 - C$695,0005 bd2 ba-- sqft164 Patterson Cres, Carleton Place, ON K7C 4P3For Sale
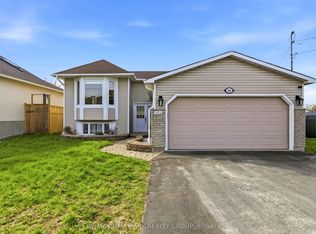 MLS ID #X13486740, RE/MAX HALLMARK REALTY GROUP. TRREB
 - C$599,9004 bd2 ba-- sqft20 Coolbrook Cres, Ottawa, ON K0A 3P0For Sale
 MLS ID #X13543330, MARILYN WILSON DREAM PROPERTIES INC.. TRREB
 - C$559,0003 bd3 ba-- sqft7 McPhail Rd, Carleton Place, ON K7C 0P6For SaleMLS ID #X13416072, RE/MAX HALLMARK REALTY GROUP. TRREB
- C$879,0004 bd4 ba-- sqft259 Lake Ave E, Carleton Place, ON K7C 1J4For SaleMLS ID #X12958442, TRINITYSTONE REALTY INC.. TRREB
- C$649,9003 bd2 ba-- sqft173 Janet Dr, Lanark Highlands, ON K0A 1P0For SaleMLS ID #X13549038, GREATER OTTAWA REALTY INC.. TRREB
- C$749,9003 bd3 ba-- sqft4 McDiarmid Ln N, Carleton Place, ON K7C 4S1For SaleMLS ID #X12983360, COLDWELL BANKER FIRST OTTAWA REALTY. TRREB
- C$599,0004 bd3 ba-- sqft3800 Wolf Grove Rd, Lanark Highlands, ON K0G 1K0For SaleMLS ID #X13539892, COLDWELL BANKER FIRST OTTAWA REALTY. TRREB
- C$639,9004 bd3 ba-- sqft2290 Wolf Grove Rd, Lanark Highlands, ON K0A 1A0For SaleMLS ID #X13506486, BENNETT PROPERTY SHOP REALTY. TRREB
- C$599,9003 bd3 ba-- sqft134 Torok Dr, Mississippi Mills, ON K7C 3P1For SaleMLS ID #X13131332, ROYAL LEPAGE TEAM REALTY. TRREB
- C$679,9004 bd3 ba-- sqft2518 Rideau Ferry Rd, Drummond/north Elmsley, ON K7H 0G7For SaleMLS ID #X13528268, RE/MAX FINEST REALTY INC., BROKERAGE. TRREB
- C$834,9003 bd2 ba-- sqft363 Napoleon St, Beckwith, ON K7C 3Y3For SaleMLS ID #X13434536, COLDWELL BANKER FIRST OTTAWA REALTY. TRREB
- C$579,9004 bd2 ba-- sqft6779 Roger Stevens Dr, Montague, ON K7A 4S6For SaleMLS ID #X13477020, COLDWELL BANKER FIRST OTTAWA REALTY. TRREB
- C$589,9004 bd2 ba-- sqft24 Mather St, Perth, ON K7H 3K6For SaleMLS ID #X13481186, ROYAL LEPAGE INTEGRITY REALTY. TRREB
- C$709,0003 bd3 ba-- sqft5 Clay St, Mississippi Mills, ON K0A 1A0For SaleMLS ID #X13456396, REMAX BOARDWALK REALTY. TRREB
- C$579,9003 bd2 ba-- sqft1918 Rosedale Rd N, Montague, ON K7A 4S6For SaleMLS ID #X12997014, REMAX BOARDWALK REALTY. TRREB
- C$415,0003 bd2 ba-- sqft117 George St, Lanark Highlands, ON K0G 1K0For SaleMLS ID #X13547530, REMAX BOARDWALK REALTY. TRREB
- C$685,0003 bd2 ba-- sqft6151 Malakoff Rd, Ottawa, ON K0A 2Z0For SaleMLS ID #X12933522, RE/MAX HALLMARK REALTY GROUP. TRREB
- C$574,9002 bd2 ba-- sqft70 Whalings Cir, Ottawa, ON K2S 1S4For SaleMLS ID #X13544082, RE/MAX HALLMARK REALTY GROUP. TRREB
- Ontario
- Lanark County
- Carleton Place
- K7C 1C5
- 202 Miguel St
Nearby cities
Other Carleton Place Topics
