Beautiful Contemporary 1970's 4 bedroom Bungalow in Carleton Place. You will love entertaining friends and family in the spacious living room sunken living room with vaulted ceiling and gas fireplace. Bedrooms on the main level have vaulted ceilings, and have been freshly painted and new laminate flooring. Large Primary bedroom has private 2 piece ensuite and dressing area. Flooring in dining and kitchen area along with the living room was replaced by a previous owner. Furnace replaced 2024, new steel roof 2023, basement washroom 2026, New on demand Hot Water 2023. Potential to make basement apartment. Private enclosed deck off kitchen is perfect for those warm summer nights with a glass of your favorite beverage. This is a very spacious home, perfect for a growing family. Attic insulation removed and replaced with modern insulation to code for 2009. No rental equipment and have your mail delivered to your door. Interlocking brick driveway and walkway. 18 Hour Irrevocable on all offers
Under contract
C$629,000
171 Peter St, Carleton Place, ON K7C 1E8
4beds
3baths
Single Family Residence
Built in ----
7,400 Square Feet Lot
$-- Zestimate®
C$--/sqft
C$-- HOA
What's special
Gas fireplace
- 65 days |
- 37 |
- 2 |
Zillow last checked:
Listing updated:
Listed by:
CENTURY 21 SYNERGY REALTY INC.
Source: TRREB,MLS®#: X13106548 Originating MLS®#: Ottawa Real Estate Board
Originating MLS®#: Ottawa Real Estate BoardFacts & features
Interior
Bedrooms & bathrooms
- Bedrooms: 4
- Bathrooms: 3
Primary bedroom
- Level: Main
- Dimensions: 4.11 x 3.46
Bedroom 2
- Level: Main
- Dimensions: 4.17 x 2.96
Bedroom 3
- Level: Main
- Dimensions: 4.15 x 2.97
Bedroom 4
- Level: Basement
- Dimensions: 4 x 3.33
Bathroom
- Level: Main
- Dimensions: 2.08 x 1
Bathroom
- Level: Basement
- Dimensions: 1.78 x 1.05
Bathroom
- Level: Main
- Dimensions: 2.84 x 1.51
Dining room
- Level: Main
- Dimensions: 5.3 x 3.16
Family room
- Level: Basement
- Dimensions: 5.95 x 4.23
Foyer
- Level: Main
- Dimensions: 2.5 x 1.6
Kitchen
- Level: Main
- Dimensions: 5.93 x 2.79
Laundry
- Level: Basement
- Dimensions: 5.36 x 3.13
Living room
- Level: Lower
- Dimensions: 5.2 x 4.82
Workshop
- Level: Basement
- Dimensions: 3.24 x 2.9
Heating
- Forced Air, Gas
Cooling
- Central Air
Appliances
- Included: Instant Hot Water
Features
- Primary Bedroom - Main Floor, Storage Area Lockers
- Basement: Finished,Full
- Has fireplace: Yes
- Fireplace features: Family Room, Living Room, Natural Gas
Interior area
- Living area range: 1100-1500 null
Property
Parking
- Total spaces: 4
- Parking features: Private Triple
- Has garage: Yes
- Has carport: Yes
Features
- Patio & porch: Deck, Patio
- Pool features: None
- Has view: Yes
- View description: Pond
- Has water view: Yes
- Water view: Pond
Lot
- Size: 7,400 Square Feet
- Features: Hospital, Library, Fenced Yard, Rectangular Lot
Details
- Additional structures: Fence - Partial, Shed
- Parcel number: 051230088
- Other equipment: Air Exchanger
Construction
Type & style
- Home type: SingleFamily
- Architectural style: Bungalow
- Property subtype: Single Family Residence
Materials
- Wood
- Foundation: Concrete Block
- Roof: Metal
Utilities & green energy
- Sewer: Sewer
Community & HOA
Location
- Region: Carleton Place
Financial & listing details
- Annual tax amount: C$4,630
- Date on market: 5/9/2026
CENTURY 21 SYNERGY REALTY INC.
CENTURY 21 SYNERGY REALTY INC.
By pressing Contact Agent, you agree that the real estate professional identified above may call/text you about your search, which may involve use of automated means and pre-recorded/artificial voices. You don't need to consent as a condition of buying any property, goods, or services. Message/data rates may apply. You also agree to our Terms of Use. Zillow does not endorse any real estate professionals. We may share information about your recent and future site activity with your agent to help them understand what you're looking for in a home.
Price history
Price history is unavailable.
Public tax history
Tax history is unavailable.
Climate risks
Neighborhood: K7C
Nearby schools
GreatSchools rating
No schools nearby
We couldn't find any schools near this home.
- C$350,0009,470.5 Square Feet165 King St, Carleton Place, ON K7C1G5Lot/Land
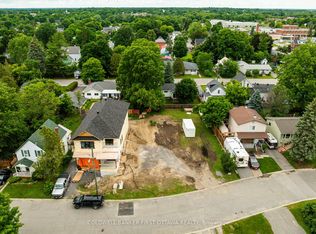
- C$619,9004 bd2 ba-- sqft202 Miguel St, Carleton Place, ON K7C1C5For Sale

- C$889,9005 bd4 ba-- sqft230 King St, Carleton Place, ON K7C0C9For Sale
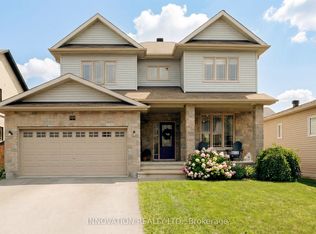
- C$799,0004 bd2 ba-- sqft154 Lake Ave E, Carleton Place, ON K7C1J8For Sale
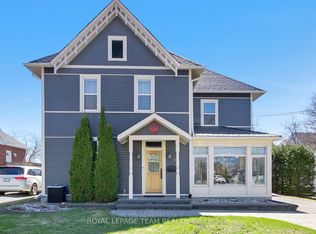
- C$--2 bd1 ba1.1k sqft320 Lake Ave E #2-BEDROOM, Carleton Place, ON K7C1K1Off Market
- C$--1 bd1 ba600 sqft320 Lake Ave E #1B-1BA-600SQFT, Carleton Place, ON K7C1K1Off Market
- C$1,9001 bd1 ba600 sqft320 Lake Ave E #1164147, Carleton Place, ON K7C1K1For Rent
- C$2,2002 bd1 ba1.1k sqft320 Lake Ave E #1164148, Carleton Place, ON K7C1K1For Rent
Similar homes
- C$619,9004 bd2 ba-- sqft202 Miguel St, Carleton Place, ON K7C 1C5For SaleMLS ID #X13537724, COLDWELL BANKER FIRST OTTAWA REALTY. TRREB
- C$699,9003 bd4 ba-- sqft6 Francis St, Carleton Place, ON K7C 0C6For Sale
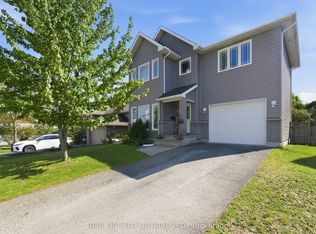 MLS ID #X13550728, REAL BROKER ONTARIO LTD.. TRREB
 - C$695,0005 bd2 ba-- sqft164 Patterson Cres, Carleton Place, ON K7C 4P3For Sale
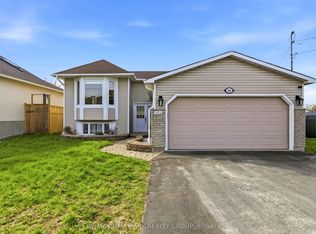 MLS ID #X13486740, RE/MAX HALLMARK REALTY GROUP. TRREB
 - C$519,9004 bd2 ba-- sqft57 Charles St, Carleton Place, ON K7C 2Y2For Sale
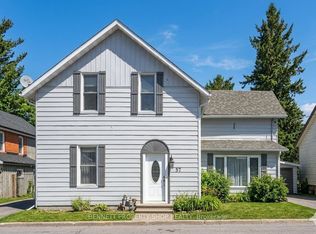 MLS ID #X12851858, BENNETT PROPERTY SHOP REALTY. TRREB
 - C$879,0004 bd4 ba-- sqft259 Lake Ave E, Carleton Place, ON K7C 1J4For SaleMLS ID #X12958442, TRINITYSTONE REALTY INC.. TRREB
- C$749,9003 bd3 ba-- sqft4 McDiarmid Ln N, Carleton Place, ON K7C 4S1For SaleMLS ID #X12983360, COLDWELL BANKER FIRST OTTAWA REALTY. TRREB
- C$599,9004 bd2 ba-- sqft20 Coolbrook Cres, Ottawa, ON K0A 3P0For SaleMLS ID #X13543330, MARILYN WILSON DREAM PROPERTIES INC.. TRREB
- C$635,0005 bd3 ba-- sqft8 Jessie Dr, Perth, ON K7H 3J1For SaleMLS ID #X13557030, REMAX BOARDWALK REALTY. TRREB
- C$579,0003 bd3 ba-- sqft124 Dowdall Cir, Carleton Place, ON K7C 0S4For SaleMLS ID #X13438378, RE/MAX HALLMARK SAM MOUSSA REALTY. TRREB
- C$599,9003 bd3 ba-- sqft134 Torok Dr, Mississippi Mills, ON K7C 3P1For SaleMLS ID #X13131332, ROYAL LEPAGE TEAM REALTY. TRREB
- C$639,9004 bd3 ba-- sqft2290 Wolf Grove Rd, Lanark Highlands, ON K0A 1A0For SaleMLS ID #X13506486, BENNETT PROPERTY SHOP REALTY. TRREB
- C$695,0004 bd2 ba-- sqft132 Queen St, Mississippi Mills, ON K0A 1A0For SaleMLS ID #X13517826, SUTTON GROUP - OTTAWA REALTY. TRREB
- C$649,9003 bd2 ba-- sqft173 Janet Dr, Lanark Highlands, ON K0A 1P0For SaleMLS ID #X13549038, GREATER OTTAWA REALTY INC.. TRREB
- C$599,0004 bd3 ba-- sqft3800 Wolf Grove Rd, Lanark Highlands, ON K0G 1K0For SaleMLS ID #X13539892, COLDWELL BANKER FIRST OTTAWA REALTY. TRREB
- C$679,9004 bd3 ba-- sqft2518 Rideau Ferry Rd, Drummond/north Elmsley, ON K7H 0G7For SaleMLS ID #X13528268, RE/MAX FINEST REALTY INC., BROKERAGE. TRREB
- C$834,9003 bd2 ba-- sqft363 Napoleon St, Beckwith, ON K7C 3Y3For SaleMLS ID #X13434536, COLDWELL BANKER FIRST OTTAWA REALTY. TRREB
- C$685,0003 bd2 ba-- sqft6151 Malakoff Rd, Ottawa, ON K0A 2Z0For SaleMLS ID #X12933522, RE/MAX HALLMARK REALTY GROUP. TRREB
- C$687,5004 bd3 ba-- sqft103 Queen Charlotte St, Ottawa, ON K0A 2Z0For SaleMLS ID #X12983550, CENTURY 21 SYNERGY REALTY INC.. TRREB
- C$634,8883 bd3 ba-- sqft18 Cambray Ln, Ottawa, ON K2K 3C3For SaleMLS ID #X13555946, ENGEL & VOLKERS OTTAWA. TRREB
- C$709,0003 bd3 ba-- sqft5 Clay St, Mississippi Mills, ON K0A 1A0For SaleMLS ID #X13456396, REMAX BOARDWALK REALTY. TRREB
