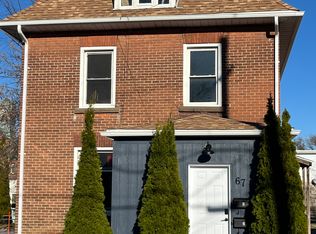
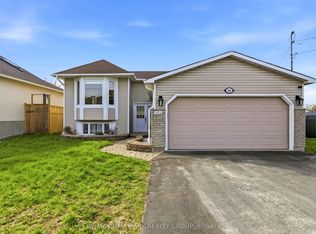
WOW - This is the opportunity buyers have been waiting for: over 2,000 sq ft above grade, 4 bedrooms, 2 bathrooms, a rare 52 x 157 ft deep lot, and a central Carleton Place location, all at a price that leaves room to make it your own. This spacious home offers generous principal rooms, high ceilings, bright living and dining areas, and a flexible layout suited to family living, entertaining, or work-from-home needs. A large family room at the back of the home provides additional living space with direct access to the deck and deep backyard, while the handy 3-season front porch offers direct access from the driveway into the kitchen. With comfortable living space already in place and plenty of opportunity to personalize over time, this is a great option for buyers looking for space, location, lot size, and future upside. Major improvements include updated electrical, plumbing, insulation, kitchen cabinetry and counters, bathroom updates, roof, and interior doors, offering important peace of mind while still leaving room to add your own style and value. Outside, the deep lot provides excellent space for children, pets, gardening, entertaining, or future possibilities. Ideally located close to schools, Riverside Park, the Mississippi River beach, canoe club, shopping, restaurants, and downtown Carleton Place amenities. If you have been waiting for a home with space, potential, and real value in Carleton Place, this is it. 24 hours irrevocable on all offers. Some photos are digitally enhanced.
For sale
C$519,900
57 Charles St, Carleton Place, ON K7C 2Y2
4beds
2baths
Single Family Residence
Built in ----
8,164 Square Feet Lot
$-- Zestimate®
C$--/sqft
C$-- HOA
What's special
Generously sized principal roomsNatural lightClassic front staircaseBathroom updates
- 123 days |
- 39 |
- 3 |
Zillow last checked:
Listing updated:
Listed by:
BENNETT PROPERTY SHOP REALTY
Source: TRREB,MLS®#: X12851858 Originating MLS®#: Ottawa Real Estate Board
Originating MLS®#: Ottawa Real Estate BoardFacts & features
Interior
Bedrooms & bathrooms
- Bedrooms: 4
- Bathrooms: 2
Primary bedroom
- Level: Second
- Dimensions: 4.01 x 3.9
Bedroom 2
- Level: Second
- Dimensions: 2.73 x 3.22
Bedroom 3
- Level: Second
- Dimensions: 2.86 x 3.22
Bedroom 4
- Level: Second
- Dimensions: 2.73 x 3.65
Bathroom
- Level: Main
- Dimensions: 2.14 x 1.24
Bathroom
- Level: Second
- Dimensions: 3.52 x 3
Dining room
- Level: Main
- Dimensions: 4.11 x 3.78
Family room
- Level: Main
- Dimensions: 3.7 x 5.36
Foyer
- Level: Main
- Dimensions: 2.46 x 4.32
Kitchen
- Level: Main
- Dimensions: 3.86 x 3.9
Laundry
- Level: Main
- Dimensions: 2.14 x 2.44
Living room
- Level: Main
- Dimensions: 3.8 x 4.32
Other
- Level: Main
- Dimensions: 3.36 x 1.99
Heating
- Forced Air, Gas
Cooling
- Central Air
Features
- None
- Basement: Unfinished,Partial
- Has fireplace: No
Interior area
- Living area range: 2000-2500 null
Video & virtual tour
Property
Parking
- Total spaces: 2
- Parking features: Available, Lane
- Has garage: Yes
Features
- Stories: 1.5
- Pool features: None
Lot
- Size: 8,164 Square Feet
- Features: Fenced Yard
Details
- Additional structures: Shed
- Parcel number: 053060070
Construction
Type & style
- Home type: SingleFamily
- Property subtype: Single Family Residence
Materials
- Aluminum Siding
- Foundation: Stone
- Roof: Asphalt Shingle
Utilities & green energy
- Sewer: Sewer
Community & HOA
Location
- Region: Carleton Place
Financial & listing details
- Annual tax amount: C$3,557
- Date on market: 3/5/2026
BENNETT PROPERTY SHOP REALTY
BENNETT PROPERTY SHOP REALTY
By pressing Contact Agent, you agree that the real estate professional identified above may call/text you about your search, which may involve use of automated means and pre-recorded/artificial voices. You don't need to consent as a condition of buying any property, goods, or services. Message/data rates may apply. You also agree to our Terms of Use. Zillow does not endorse any real estate professionals. We may share information about your recent and future site activity with your agent to help them understand what you're looking for in a home.
Price history
Price history is unavailable.
Public tax history
Tax history is unavailable.
Climate risks
Neighborhood: K7C
Nearby schools
GreatSchools rating
No schools nearby
We couldn't find any schools near this home.



- Ontario
- Lanark County
- Carleton Place
- K7C 2Y2
- 57 Charles St
Nearby cities
Other Carleton Place Topics
