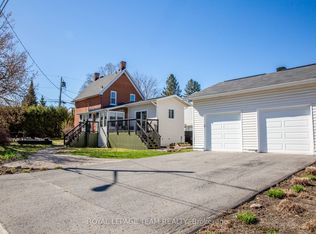
Full of charm and timeless character, this cozy home is perfectly situated within walking distance to downtown Carleton Place, the Mississippi River, Riverside Park, schools, amenities and so much more! This quaint one and a half storey home has all the curb appeal with an inviting front verandah, the perfect spot to enjoy your morning coffee or sip a glass of wine as the sun goes down. As you step inside, you are welcomed by an abundance of natural light, original built-in display cabinets, gorgeous pillars and staircase, all a reflection of the beautiful architecture of the home. The living and dining rooms flow seamlessly together, creating a welcoming atmosphere throughout the main level. The efficiently designed kitchen is a smart use of space and storage and gives you access to the rear deck. With three bedrooms, the home has an additional den space that is ideal for a home office or can be used as a fourth bedroom. Thoughtfully laid out, the backyard feels like an extension of the home during the warmer months. Designed for outdoor living, the backyard features an expansive newer deck, spacious patio area and a large grassy yard - the perfect setting for entertaining, relaxing, and enjoying summer evenings. Enjoy nearby trails, waterfront views, community events, and the friendly atmosphere that makes this area so special.
For sale
C$499,000
11 Frank St, Carleton Place, ON K7C 2Z6
3beds
1baths
Single Family Residence
Built in ----
3,741 Square Feet Lot
$-- Zestimate®
C$--/sqft
C$-- HOA
What's special
Cozy homeInviting front verandahAbundance of natural lightOriginal built-in display cabinetsGorgeous pillars and staircaseBeautiful architectureEfficiently designed kitchen
- 53 days |
- 39 |
- 3 |
Zillow last checked:
Listing updated:
Listed by:
REMAX BOARDWALK REALTY
Source: TRREB,MLS®#: X13137362 Originating MLS®#: Ottawa Real Estate Board
Originating MLS®#: Ottawa Real Estate BoardFacts & features
Interior
Bedrooms & bathrooms
- Bedrooms: 3
- Bathrooms: 1
Bedroom
- Level: Main
- Dimensions: 3.63 x 2.97
Bedroom
- Level: Second
- Dimensions: 2.74 x 2.08
Bedroom
- Level: Second
- Dimensions: 3.63 x 2.94
Den
- Level: Second
- Dimensions: 2.92 x 1.52
Dining room
- Level: Main
- Dimensions: 3.91 x 3.6
Kitchen
- Level: Main
- Dimensions: 2.84 x 2.28
Living room
- Level: Main
- Dimensions: 4.72 x 3.6
Heating
- Forced Air, Gas
Cooling
- Central Air
Features
- Primary Bedroom - Main Floor
- Basement: Other,Unfinished
- Has fireplace: No
Interior area
- Living area range: 1100-1500 null
Property
Parking
- Total spaces: 2
Features
- Stories: 1.5
- Has private pool: Yes
- Pool features: Other, Above Ground
- Waterfront features: None
Lot
- Size: 3,741 Square Feet
- Features: Hospital, Library, Park, Rec./Commun.Centre, School Bus Route, School
Details
- Parcel number: 053060016
Construction
Type & style
- Home type: SingleFamily
- Property subtype: Single Family Residence
Materials
- Stucco (Plaster)
- Foundation: Concrete
- Roof: Asphalt Shingle
Utilities & green energy
- Sewer: Sewer
Community & HOA
Location
- Region: Carleton Place
Financial & listing details
- Annual tax amount: C$3,007
- Date on market: 5/15/2026
REMAX BOARDWALK REALTY
REMAX BOARDWALK REALTY
By pressing Contact Agent, you agree that the real estate professional identified above may call/text you about your search, which may involve use of automated means and pre-recorded/artificial voices. You don't need to consent as a condition of buying any property, goods, or services. Message/data rates may apply. You also agree to our Terms of Use. Zillow does not endorse any real estate professionals. We may share information about your recent and future site activity with your agent to help them understand what you're looking for in a home.
Price history
Price history is unavailable.
Public tax history
Tax history is unavailable.
Climate risks
Neighborhood: K7C
Nearby schools
GreatSchools rating
No schools nearby
We couldn't find any schools near this home.


- Ontario
- Lanark County
- Carleton Place
- K7C 2Z6
- 11 Frank St
Nearby cities
Other Carleton Place Topics
