Here's a charming 3-bedroom, 1-bathroom bungalow nestled in a peaceful area of town. Imagine a picture-perfect setting with a white picket fence gracing the front yard, complemented by a durable metal roof and bright, welcoming windows. The property also features a spacious and private rear yard, offering a wonderful opportunity to create your dream gardens and backyard retreat in the friendly town of Almonte. Flooring on main level installed 2026, entire main level painted 2026, Newer Windows. You'll appreciate the convenience of being within walking distance to three parks, including a beautiful waterfront park with a boat launch. Additionally, the home is located not far from the Ottawa Valley Rail Trail (OVRT), local shops and restaurants, the library, and the heart of Almonte.
For sale
C$500,000
329 Wylie St, Mississippi Mills, ON K0A 1A0
3beds
1baths
Single Family Residence
Built in ----
7,254 Square Feet Lot
$-- Zestimate®
C$--/sqft
C$-- HOA
What's special
Durable metal roofBright welcoming windows
- 59 days |
- 22 |
- 1 |
Zillow last checked:
Listing updated:
Listed by:
ROYAL LEPAGE TEAM REALTY
Source: TRREB,MLS®#: X13503290 Originating MLS®#: Ottawa Real Estate Board
Originating MLS®#: Ottawa Real Estate BoardFacts & features
Interior
Bedrooms & bathrooms
- Bedrooms: 3
- Bathrooms: 1
Primary bedroom
- Level: Main
- Dimensions: 5.08 x 3.52
Bedroom
- Level: Main
- Dimensions: 3.71 x 2.46
Bedroom
- Level: Main
- Dimensions: 3.06 x 2.46
Bathroom
- Level: Main
- Dimensions: 2.62 x 2.01
Family room
- Level: Lower
- Dimensions: 6.43 x 6.41
Kitchen
- Level: Main
- Dimensions: 5.65 x 2.49
Laundry
- Level: Lower
- Dimensions: 4.8 x 6.68
Living room
- Level: Main
- Dimensions: 5.08 x 3.52
Heating
- Forced Air, Gas
Cooling
- None
Features
- Flooring: Carpet Free
- Basement: Full,Partially Finished
- Has fireplace: Yes
- Fireplace features: Wood Burning Stove
Interior area
- Living area range: 700-1100 null
Video & virtual tour
Property
Parking
- Total spaces: 4
Features
- Exterior features: Privacy, Year Round Living, Landscaped
- Pool features: None
- Has view: Yes
- View description: Clear
- Waterfront features: None
Lot
- Size: 7,254 Square Feet
- Features: Clear View, Golf, Fenced Yard, Level, Park, Wooded/Treed
- Topography: Flat
Details
- Additional structures: Shed
- Parcel number: 051020081
- Other equipment: Sump Pump
Construction
Type & style
- Home type: SingleFamily
- Architectural style: Bungalow
- Property subtype: Single Family Residence
Materials
- Aluminum Siding
- Foundation: Block
- Roof: Metal
Utilities & green energy
- Sewer: Sewer
Community & HOA
Community
- Security: None
Location
- Region: Mississippi Mills
Financial & listing details
- Annual tax amount: C$2,875
- Date on market: 6/30/2026
Price history
Price history is unavailable.
Public tax history
Tax history is unavailable.
Climate risks
Neighborhood: Almonte
Nearby schools
GreatSchools rating
No schools nearby
We couldn't find any schools near this home.
- C$585,0004 bd2 ba-- sqft400 Wylie St, Mississippi Mills, ON K0A1A0For Sale

- C$449,0001 bd2 ba-- sqft1 Rosamond St E #107, Mississippi Mills, ON K0A1A0For Sale
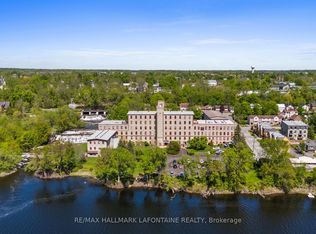
- C$439,0001 bd1 ba-- sqft1 Rosamond St E #319, Mississippi Mills, ON K0A1A0For Sale

- C$458,0001 bd1 ba-- sqft1 Rosamond St E UNIT 311, Mississippi Mills, ON K0A1A0For Sale
- C$449,0001 bd1 ba-- sqft1 Rosamond St E #206, Mississippi Mills, ON K0A1A0For Sale
- C$--1 bd1 ba840 sqft36 Main St W #101, Mississippi Mills, ON K0A1A0Off Market
- C$--2 bd1 ba950 sqft36 Main St W #102, Mississippi Mills, ON K0A1A0Off Market
- C$--3 bd2 ba1.6k sqft36 Main St W, Mississippi Mills, ON K0A1A0Off Market
Similar homes
- C$509,9003 bd2 ba-- sqft223 Jamieson St, Mississippi Mills, ON K0A 1A0For Sale
 MLS ID #X13605554, REAL BROKER ONTARIO LTD.. TRREB
 - C$415,0003 bd2 ba-- sqft63 Colborne St, Mississippi Mills, ON K0A 1A0For Sale
 MLS ID #X13036062, REMAX BOARDWALK REALTY. TRREB
 - C$485,0003 bd2 ba-- sqft228 Jamieson St, Mississippi Mills, ON K0A 1A0For Sale
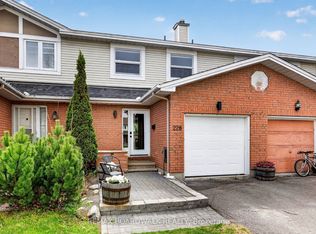 MLS ID #X13120654, REMAX BOARDWALK REALTY. TRREB
 - C$549,9003 bd3 ba-- sqft511 Kilburn St, Mississippi Mills, ON K0A 1A0For Sale
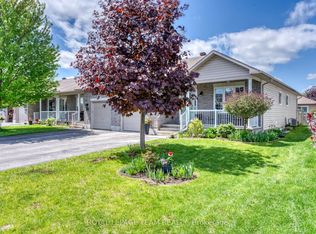 MLS ID #X13173368, ROYAL LEPAGE TEAM REALTY. TRREB
 - C$539,9003 bd2 ba-- sqft326 Jamieson St, Mississippi Mills, ON K0A 1A0For SaleMLS ID #X13153370, RE/MAX ABSOLUTE REALTY INC.. TRREB
- C$599,9004 bd2 ba-- sqft184 Augusta St, Mississippi Mills, ON K0A 1A0For SaleMLS ID #X13125488, DETAILS REALTY INC.. TRREB
- C$539,9003 bd3 ba-- sqft396 Ann St, Mississippi Mills, ON K0A 1A0For SaleMLS ID #X13050470, ROYAL LEPAGE TEAM REALTY. TRREB
- C$489,9003 bd2 ba-- sqft291 James St, Carleton Place, ON K7C 3G7For SaleMLS ID #X13677822, REMAX BOARDWALK REALTY. TRREB
- C$724,9004 bd2 ba-- sqft1851 Ramsay Concession 12 Rd, Mississippi Mills, ON K0A 1A0For SaleMLS ID #X13590952, RE/MAX HALLMARK REALTY GROUP. TRREB
- C$689,9003 bd2 ba-- sqft2754 Tatlock Rd, Mississippi Mills, ON K0A 1P0For SaleMLS ID #X13672418, ROYAL LEPAGE TEAM REALTY. TRREB
- C$489,0002 bd2 ba-- sqft184 Morris St, Carleton Place, ON K7C 4M8For SaleMLS ID #X13656192, COLDWELL BANKER FIRST OTTAWA REALTY. TRREB
- C$639,9004 bd3 ba-- sqft2290 Wolf Grove Rd, Lanark Highlands, ON K0A 1A0For SaleMLS ID #X13506486, BENNETT PROPERTY SHOP REALTY. TRREB
- C$559,9004 bd2 ba-- sqft58 Lake Ave E, Carleton Place, ON K7C 1K8For SaleMLS ID #X13613322, INNOVATION REALTY LTD. TRREB
- C$499,0002 bd1 ba-- sqft111 Campbell Dr, McNab/braeside, ON K7S 3G9For SaleMLS ID #X13208486, ROYAL LEPAGE TEAM REALTY. TRREB
- C$438,0003 bd2 ba-- sqft140 Rothesay Dr, Ottawa, ON K2L 1P1For SaleMLS ID #X13703416, RE/MAX HALLMARK REALTY GROUP. TRREB
- C$499,9003 bd2 ba-- sqft232 Alicia St, Arnprior, ON K7S 1H2For SaleMLS ID #X13470212, RE/MAX ABSOLUTE REALTY INC.. TRREB
- C$599,9002 bd2 ba-- sqft193 Pretties Island Rd, Drummond/north Elmsley, ON K7C 4K8For SaleMLS ID #X13699090, REMAX BOARDWALK REALTY. TRREB
- C$535,0003 bd2 ba-- sqft246 Albert St, Arnprior, ON K7S 2M5For SaleMLS ID #X13659980, RE/MAX ABSOLUTE REALTY INC.. TRREB
- C$499,9002 bd2 ba-- sqft150 Hughes St, Carleton Place, ON K7C 4N1For SaleMLS ID #X13631542, REMAX BOARDWALK REALTY. TRREB
- C$565,0002 bd2 ba-- sqft238 Park Ave, Carleton Place, ON K7C 2G6For SaleMLS ID #X13578968, ROYAL LEPAGE TEAM REALTY. TRREB
