Welcome to 400 Wylie Street, a charming 3-bedroom, 2-bathroom bungalow in Almonte. Filled with warmth, this inviting home offers a bright, functional layout designed for comfortable everyday living. The kitchen features bright white cabinets and ample storage, and an eat-in area with patio doors to the back deck. The living room features a large picture window with plenty of natural light and gas fireplace. Three spacious bedrooms and a four-piece bathroom complete the main floor. A finished lower level provides flexible living space ideal for a family room, home office, gym, or could be used as an in-law suite as the side entrance allows easy access to the lower level. Step outside to enjoy a private backyard with no rear neighbours and plenty of room to unwind, garden, or host summer gatherings. Located just minutes from Almonte's vibrant downtown, you'll love the boutique shops, cafés, restaurants, and parks. This home offers the perfect blend of small-town charm and modern convenience. Whether you're looking to downsize, purchase your first home, or find the ideal place to raise a family, this beautiful bungalow is one you won't want to miss.
Under contract
C$585,000
400 Wylie St, Mississippi Mills, ON K0A 1A0
4beds
2baths
Single Family Residence
Built in ----
7,722 Square Feet Lot
$-- Zestimate®
C$--/sqft
C$-- HOA
What's special
Bright functional layoutAmple storageGas fireplaceThree spacious bedrooms
- 31 days |
- 11 |
- 2 |
Zillow last checked:
Listing updated:
Listed by:
ROYAL LEPAGE TEAM REALTY
Source: TRREB,MLS®#: X13607320 Originating MLS®#: Ottawa Real Estate Board
Originating MLS®#: Ottawa Real Estate BoardFacts & features
Interior
Bedrooms & bathrooms
- Bedrooms: 4
- Bathrooms: 2
Primary bedroom
- Level: Ground
- Dimensions: 3.25 x 3.8
Bedroom 2
- Level: Ground
- Dimensions: 2.73 x 3.8
Bedroom 3
- Level: Ground
- Dimensions: 3.62 x 2.93
Bedroom 4
- Level: Basement
- Dimensions: 3.79 x 2.63
Bathroom
- Level: Ground
- Dimensions: 1.7 x 2.57
Dining room
- Level: Ground
- Dimensions: 2.57 x 2.67
Kitchen
- Level: Basement
- Dimensions: 2.78 x 2.43
Kitchen
- Level: Ground
- Dimensions: 4.01 x 2.41
Laundry
- Level: Basement
- Dimensions: 2.44 x 1.44
Living room
- Level: Ground
- Dimensions: 6.68 x 4.12
Other
- Level: Basement
- Dimensions: 2.44 x 2.13
Recreation
- Level: Basement
- Dimensions: 4.15 x 2.65
Heating
- Forced Air, Gas
Cooling
- Central Air
Features
- In-Law Capability
- Basement: Full,Finished,Separate Entrance
- Has fireplace: No
- Fireplace features: Natural Gas
Interior area
- Living area range: 700-1100 null
Property
Parking
- Total spaces: 6
Features
- Pool features: None
Lot
- Size: 7,722 Square Feet
Details
- Parcel number: 051020036
Construction
Type & style
- Home type: SingleFamily
- Architectural style: Bungalow
- Property subtype: Single Family Residence
Materials
- Vinyl Siding
- Foundation: Block
- Roof: Asphalt Shingle
Utilities & green energy
- Sewer: Sewer
Community & HOA
Location
- Region: Mississippi Mills
Financial & listing details
- Annual tax amount: C$3,386
- Date on market: 7/27/2026
Price history
Price history is unavailable.
Public tax history
Tax history is unavailable.
Climate risks
Neighborhood: Almonte
Nearby schools
GreatSchools rating
No schools nearby
We couldn't find any schools near this home.
- C$500,0003 bd1 ba-- sqft329 Wylie St, Mississippi Mills, ON K0A1A0For Sale

- C$449,0001 bd2 ba-- sqft1 Rosamond St E #107, Mississippi Mills, ON K0A1A0For Sale
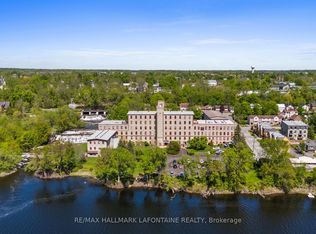
- C$439,0001 bd1 ba-- sqft1 Rosamond St E #319, Mississippi Mills, ON K0A1A0For Sale

- C$458,0001 bd1 ba-- sqft1 Rosamond St E UNIT 311, Mississippi Mills, ON K0A1A0For Sale
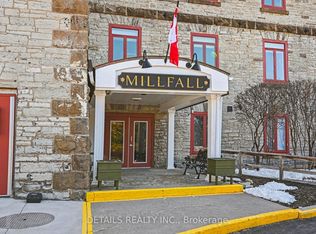
- C$449,0001 bd1 ba-- sqft1 Rosamond St E #206, Mississippi Mills, ON K0A1A0For Sale
- C$--1 bd1 ba840 sqft36 Main St W #101, Mississippi Mills, ON K0A1A0Off Market
- C$--2 bd1 ba950 sqft36 Main St W #102, Mississippi Mills, ON K0A1A0Off Market
- C$--3 bd2 ba1.6k sqft36 Main St W, Mississippi Mills, ON K0A1A0Off Market
Similar homes
- C$500,0003 bd1 ba-- sqft329 Wylie St, Mississippi Mills, ON K0A 1A0For SaleMLS ID #X13503290, ROYAL LEPAGE TEAM REALTY. TRREB
- C$415,0003 bd2 ba-- sqft63 Colborne St, Mississippi Mills, ON K0A 1A0For Sale
 MLS ID #X13036062, REMAX BOARDWALK REALTY. TRREB
 - C$509,9003 bd2 ba-- sqft223 Jamieson St, Mississippi Mills, ON K0A 1A0For Sale
 MLS ID #X13605554, REAL BROKER ONTARIO LTD.. TRREB
 - C$539,9003 bd2 ba-- sqft326 Jamieson St, Mississippi Mills, ON K0A 1A0For Sale
 MLS ID #X13153370, RE/MAX ABSOLUTE REALTY INC.. TRREB
 - C$724,9004 bd2 ba-- sqft1851 Ramsay Concession 12 Rd, Mississippi Mills, ON K0A 1A0For SaleMLS ID #X13590952, RE/MAX HALLMARK REALTY GROUP. TRREB
- C$485,0003 bd2 ba-- sqft228 Jamieson St, Mississippi Mills, ON K0A 1A0For SaleMLS ID #X13120654, REMAX BOARDWALK REALTY. TRREB
- C$639,9004 bd3 ba-- sqft2290 Wolf Grove Rd, Lanark Highlands, ON K0A 1A0For SaleMLS ID #X13506486, BENNETT PROPERTY SHOP REALTY. TRREB
- C$599,9003 bd2 ba-- sqft6811 Flewellyn Rd, Ottawa, ON K2S 1B6For SaleMLS ID #X13686352, FIDACITY REALTY. TRREB
- C$624,9004 bd3 ba-- sqft201 William St #199, Carleton Place, ON K7C 1X2For SaleMLS ID #X13630080, ROYAL LEPAGE TEAM REALTY. TRREB
- C$649,0003 bd2 ba-- sqft108 Snye Ct, Ottawa, ON K0A 1X0For SaleMLS ID #X13640734, RE/MAX HALLMARK REALTY GROUP. TRREB
- C$565,0002 bd2 ba-- sqft238 Park Ave, Carleton Place, ON K7C 2G6For SaleMLS ID #X13578968, ROYAL LEPAGE TEAM REALTY. TRREB
- C$489,9003 bd2 ba-- sqft291 James St, Carleton Place, ON K7C 3G7For SaleMLS ID #X13677822, REMAX BOARDWALK REALTY. TRREB
- C$599,9003 bd3 ba-- sqft64 Owlshead Rd, Ottawa, ON K0A 3P0For SaleMLS ID #X13574308, ROYAL LEPAGE TEAM REALTY. TRREB
- C$574,9004 bd3 ba-- sqft3800 Wolf Grove Rd, Lanark Highlands, ON K0G 1K0For SaleMLS ID #X13539892, COLDWELL BANKER FIRST OTTAWA REALTY. TRREB
- C$699,9903 bd3 ba-- sqft528 Kings Creek Rd, Beckwith, ON K0A 1B0For SaleMLS ID #X13630060, POWER MARKETING REAL ESTATE INC.. TRREB
- C$629,0003 bd2 ba-- sqft139 Castle Glen Cres, Ottawa, ON K2L 4G9For SaleMLS ID #X13697654, RE/MAX HALLMARK REALTY GROUP. TRREB
- C$547,0003 bd3 ba-- sqft227 King St, Carleton Place, ON K7C 0G9For SaleMLS ID #X13682020, ROYAL LEPAGE TEAM REALTY. TRREB
- C$575,0003 bd2 ba-- sqft24 Gray Cres, Ottawa, ON K2K 3J6For SaleMLS ID #X13705112, RE/MAX HALLMARK REALTY GROUP. TRREB
- C$570,0003 bd2 ba-- sqft127 Morton Dr, Ottawa, ON K2L 1X2For SaleMLS ID #X13515938, ROYAL LEPAGE INTEGRITY REALTY. TRREB
- C$699,9006 bd2 ba-- sqft101 Park Ave, Carleton Place, ON K7C 2H4For SaleMLS ID #X13563102, REMAX BOARDWALK REALTY. TRREB
