Discover an excellent investment opportunity in the heart of Carleton Place! Situated on a large, private lot backing onto a scenic pathway, this charming duplex offers two self-contained units and plenty of potential. The spacious three-bedroom unit is filled with country character and features a functional layout, a convenient two-piece bathroom, and main-floor laundry. The second unit offers one bedroom and one full bathroom, providing an ideal space for a tenant, extended family, or additional income. A detached garage offers valuable storage, with one side designated for each unit. Centrally located close to shops, restaurants, schools, parks, and everyday amenities, this income-generating property is a fantastic addition to any investment portfolio or an excellent opportunity to live in one unit while renting the other.
For sale
C$624,900
201 William St #199, Carleton Place, ON K7C 1X2
4beds
3baths
Duplex
Built in ----
-- sqft lot
$-- Zestimate®
C$--/sqft
C$-- HOA
What's special
Large private lotSpacious three-bedroom unitFilled with country characterFunctional layoutMain-floor laundry
- 21 hours |
- 6 |
- 0 |
Zillow last checked:
Listing updated:
Listed by:
ROYAL LEPAGE TEAM REALTY
Source: TRREB,MLS®#: X13630080 Originating MLS®#: Ottawa Real Estate Board
Originating MLS®#: Ottawa Real Estate BoardFacts & features
Interior
Bedrooms & bathrooms
- Bedrooms: 4
- Bathrooms: 3
Bedroom
- Level: Main
- Dimensions: 3.96 x 3.05
Bedroom
- Level: Second
- Dimensions: 3.37 x 2.47
Bedroom 2
- Level: Second
- Dimensions: 3.37 x 3.08
Bedroom 3
- Level: Second
- Dimensions: 3.08 x 2.74
Bathroom
- Level: Main
- Dimensions: 2.15 x 1.56
Bathroom
- Level: Second
- Dimensions: 2.47 x 1.55
Bathroom
- Level: Main
- Dimensions: 2.44 x 1.83
Dining room
- Level: Main
- Dimensions: 3.66 x 3.05
Foyer
- Level: Main
- Dimensions: 3.66 x 2.47
Kitchen
- Level: Main
- Dimensions: 3.66 x 3.66
Kitchen
- Level: Main
- Dimensions: 3.98 x 2.45
Living room
- Level: Main
- Dimensions: 5.18 x 4.27
Living room
- Level: Main
- Dimensions: 3.98 x 2.47
Office
- Level: Main
- Dimensions: 3.96 x 2.13
Heating
- Forced Air, Electric
Cooling
- Central Air, None
Appliances
- Included: Water Heater
Features
- Separate Heating Controls, Separate Hydro Meter
- Flooring: Carpet Free
- Basement: Crawl Space
- Has fireplace: No
Interior area
- Living area range: 2000-2500 null
Property
Parking
- Total spaces: 8
- Parking features: Garage
- Has garage: Yes
Features
- Stories: 2
- Patio & porch: Deck
- Pool features: None
- Waterfront features: None
Lot
- Size: 7,724 Square Feet
Details
- Parcel number: 051180007
Construction
Type & style
- Home type: MultiFamily
- Property subtype: Duplex
Materials
- Brick, Wood
- Foundation: Stone
- Roof: Metal,Membrane,Flat
Utilities & green energy
- Sewer: Sewer
Community & HOA
Location
- Region: Carleton Place
Financial & listing details
- Annual tax amount: C$3,480
- Date on market: 8/2/2026
ROYAL LEPAGE TEAM REALTY
ROYAL LEPAGE TEAM REALTY
By pressing Contact Agent, you agree that the real estate professional identified above may call/text you about your search, which may involve use of automated means and pre-recorded/artificial voices. You don't need to consent as a condition of buying any property, goods, or services. Message/data rates may apply. You also agree to our Terms of Use. Zillow does not endorse any real estate professionals. We may share information about your recent and future site activity with your agent to help them understand what you're looking for in a home.
Price history
Price history is unavailable.
Public tax history
Tax history is unavailable.
Climate risks
Neighborhood: K7C
Nearby schools
GreatSchools rating
No schools nearby
We couldn't find any schools near this home.

- C$2,8802 bd1 ba-- sqft150 Mill St #113, Carleton Place, ON K7C1T4For Rent
- C$2,8751 bd1 ba-- sqft150 Mill St #115, Carleton Place, ON K7C1T4For Rent
- C$2,4501 bd1 ba-- sqft150 Mill St #116, Carleton Place, ON K7C1T4For Rent
- C$3,2001 bd1 ba-- sqft150 Mill St #204, Carleton Place, ON K7C1T4For Rent

- C$2,500-- bd1 ba-- sqft150 Mill St #206, Carleton Place, ON K7C1T4For Rent
- C$2,225-- bd1 ba-- sqft150 Mill St #202, Carleton Place, ON K7C1T4For Rent
- C$2,7501 bd1 ba-- sqft150 Mill St #205, Carleton Place, ON K7C1T4For Rent
- C$2,200-- bd1 ba-- sqft150 Mill St #201, Carleton Place, ON K7C1T4For Rent
Similar homes
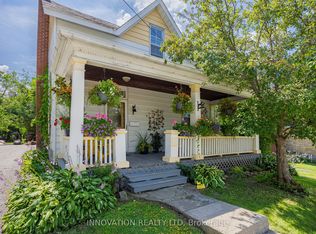
- C$559,9004 bd2 ba-- sqft58 Lake Ave E, Carleton Place, ON K7C 1K8For Sale
 MLS ID #X13613322, INNOVATION REALTY LTD. TRREB
 - C$599,0004 bd3 ba-- sqft37 McPhail Rd, Carleton Place, ON K7C 0P6For Sale
 MLS ID #X13615686, REMAX BOARDWALK REALTY. TRREB
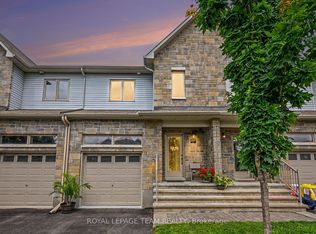
 - C$559,9003 bd3 ba-- sqft227 King St, Carleton Place, ON K7C 0G9For Sale
 MLS ID #X13626364, ROYAL LEPAGE TEAM REALTY. TRREB
 - C$619,9004 bd2 ba-- sqft202 Miguel St, Carleton Place, ON K7C 1C5For Sale
 MLS ID #X13537724, COLDWELL BANKER FIRST OTTAWA REALTY. TRREB
 - C$634,9004 bd3 ba-- sqft55 Woodward St, Carleton Place, ON K7C 0E4For SaleMLS ID #X13543766, SOLID ROCK REALTY. TRREB
- C$585,0004 bd3 ba-- sqft61 Herriott St, Carleton Place, ON K7C 2A6For SaleMLS ID #X13437050, OASIS REALTY. TRREB
- C$649,9003 bd3 ba-- sqft190 Rathwell St, Carleton Place, ON K7C 0H9For SaleMLS ID #X13618708, ENGEL & VOLKERS OTTAWA. TRREB
- C$899,9004 bd3 ba-- sqft74 Lake Ave W, Carleton Place, ON K7C 1L6For SaleMLS ID #X13618882, REAL BROKER ONTARIO LTD.. TRREB
- C$579,0003 bd3 ba-- sqft239 King St, Carleton Place, ON K7C 0G9For SaleMLS ID #X13588204, Chestnut Park Real Estate Limited. TRREB
- C$659,0004 bd3 ba-- sqft14 Peever Pl, Carleton Place, ON K7C 0K5For SaleMLS ID #X13130350, REAL BROKER ONTARIO LTD.. TRREB
- C$459,9002 bd2 ba-- sqft149 Crampton Dr, Carleton Place, ON K7C 4P5For SaleMLS ID #X13619872, REAL BROKER ONTARIO LTD.. TRREB
- C$599,9003 bd3 ba-- sqft15 Peever Pl, Carleton Place, ON K7C 0K5For SaleMLS ID #X13540502, REAL BROKER ONTARIO LTD.. TRREB
- C$575,0003 bd4 ba-- sqft78 O'Donovan Dr, Carleton Place, ON K7C 0S2For SaleMLS ID #X13595208, ROYAL LEPAGE INTEGRITY REALTY. TRREB
- C$599,9002 bd2 ba-- sqft238 Park Ave, Carleton Place, ON K7C 2G6For SaleMLS ID #X13578968, ROYAL LEPAGE TEAM REALTY. TRREB
- C$749,9004 bd3 ba-- sqft33 Prime Pl, Carleton Place, ON K7C 4V6For SaleMLS ID #X13571416, ROYAL LEPAGE TEAM REALTY. TRREB
- C$549,9003 bd3 ba-- sqft7 McPhail Rd, Carleton Place, ON K7C 0P6For SaleMLS ID #X13587866, RE/MAX HALLMARK REALTY GROUP. TRREB
- C$725,0004 bd2 ba-- sqft33 Napoleon St #A & B, Carleton Place, ON K7C 2X4For SaleMLS ID #X13555578, THE AGENCY OTTAWA. TRREB
- C$749,0004 bd3 ba-- sqft30 Emily St, Carleton Place, ON K7C 1S2For SaleMLS ID #X13000276, REMAX BOARDWALK REALTY. TRREB
- C$675,0003 bd3 ba-- sqft135 Elizabeth St, Carleton Place, ON K7C 2V9For SaleMLS ID #X13492900, ONE PERCENT REALTY LTD.. TRREB
- C$699,9006 bd2 ba-- sqft101 Park Ave, Carleton Place, ON K7C 2H4For SaleMLS ID #X13563102, REMAX BOARDWALK REALTY. TRREB
