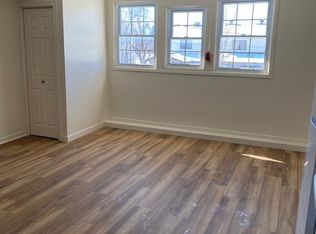
Own a piece of Carleton Place history in one of the town's most iconic waterfront landmarks. Originally built in 1823 and expanded in 1860, the Boulton Brown Mill was thoughtfully transformed in the 1980s into the unique waterfront condominium community it is today, preserving its rich character while embracing modern living. This bright and inviting one-bedroom, one-bathroom corner unit offers an open-concept layout designed to make the most of its beautiful setting. Enjoy your own private entrance through a charming sunken patio, where you can relax with breathtaking views of the Mississippi River and the soothing sound of the nearby waterfall. Thoughtfully updated, the unit features a highly efficient heat pump that keeps the home exceptionally comfortable year-round while helping to keep utility costs low. Recent exterior improvements include a new steel roof (2024), new soffits, fascia, and eavestroughs (2024). The windows were replaced in 2021, the private exterior entrance door was replaced in 2023, and the stunning sunken patio has been extensively rebuilt in 2026 with a new base, retaining walls, and drainage system. The historic stone exterior preserves the timeless character that makes this building such a local landmark. Best of all, you're just steps from everything that makes downtown Carleton Place so special-boutique shopping, restaurants, cafés, parks, trails, and community events are all within easy walking distance. Whether you're looking to downsize without compromise, purchase your first home, or enjoy a low-maintenance lifestyle in a truly one-of-a-kind setting, this exceptional condo offers history, charm, modern updates, and an unbeatable waterfront location.
For sale
C$369,000
45 Mill St #1, Carleton Place, ON K7C 1T6
1beds
1baths
Apartment
Built in ----
-- sqft lot
$-- Zestimate®
C$--/sqft
C$826/mo HOA
What's special
Open-concept layoutPrivate entranceCharming sunken patioHighly efficient heat pumpHistoric stone exterior
- 98 days
- 18
- 0
Zillow last checked:
Listing updated:
Listed by:
REMAX BOARDWALK REALTY
Source: TRREB,MLS®#: X13523842 Originating MLS®#: Ottawa Real Estate Board
Originating MLS®#: Ottawa Real Estate BoardFacts & features
Interior
Bedrooms & bathrooms
- Bedrooms: 1
- Bathrooms: 1
Primary bedroom
- Level: Main
- Dimensions: 5.38 x 4.19
Dining room
- Level: Main
- Dimensions: 3.7 x 2.66
Foyer
- Level: Main
- Dimensions: 2.15 x 1.62
Kitchen
- Level: Main
- Dimensions: 3.98 x 2.79
Living room
- Level: Main
- Dimensions: 4.9 x 3.53
Heating
- Baseboard, Electric
Cooling
- None
Appliances
- Laundry: Ensuite
Features
- None
- Basement: None
- Has fireplace: No
Interior area
- Living area range: 800-899 null
Video & virtual tour
Property
Parking
- Total spaces: 1
Features
- Water view: Direct
- On waterfront: Yes
- Waterfront features: Direct, River
- Body of water: Mississippi River
Details
- Parcel number: 057040007
Construction
Type & style
- Home type: Apartment
- Property subtype: Apartment
Materials
- Stone
Community & HOA
HOA
- Services included: Water Included, Building Insurance Included
- HOA fee: C$826 monthly
- HOA name: Boulton
Location
- Region: Carleton Place
Financial & listing details
- Annual tax amount: C$2,200
- Date on market: 7/5/2026
Price history
Price history is unavailable.
Public tax history
Tax history is unavailable.
Climate risks
Neighborhood: K7C
Nearby schools
GreatSchools rating
No schools nearby
We couldn't find any schools near this home.
Similar homes
- C$325,0002 bd1 ba-- sqft174 Munro St, Carleton Place, ON K7C 1H1For Sale
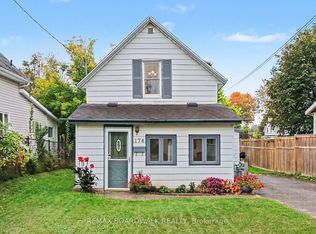 MLS ID #X13863870, REMAX BOARDWALK REALTY. TRREB
 - C$345,0002 bd2 ba-- sqftMullett Square, Carleton Place, ON K7C 4J6For Sale
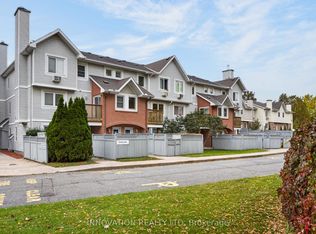 MLS ID #X13856698, INNOVATION REALTY LTD. TRREB
 - C$545,0004 bd2 ba-- sqft58 Lake Ave E, Carleton Place, ON K7C 1K8For Sale
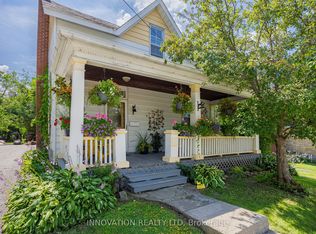 MLS ID #X13844052, INNOVATION REALTY LTD. TRREB
 - C$449,9003 bd1 ba-- sqft17 Francis St, Carleton Place, ON K7C 2J5For Sale
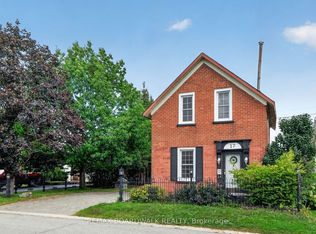 MLS ID #X13722586, REMAX BOARDWALK REALTY. TRREB
