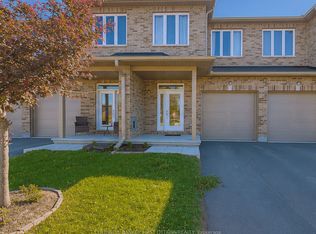
Welcome to 51 McPhail Road, a beautifully upgraded 3-bedroom, 2.5-bathroom townhome built in 2021 and located in the centrally situated Coleman Central community of Carleton Place.The bright, open-concept main floor features 9-foot ceilings, hardwood flooring, large windows, upgraded lighting throughout, and a timeless white kitchen with stainless steel appliances and a tiled backsplash. Granite and quartz countertops can be found throughout the home.Upstairs, the spacious primary bedroom offers a walk-in closet and private ensuite complete with a large soaker tub and separate shower. Two additional well-sized bedrooms, a 3-piece bathroom, and a custom second-floor laundry room complete the upper level.The finished basement provides additional living space along with excellent dedicated storage. Outside, enjoy a deep, fully fenced backyard with no rear neighbours, a new deck, and a storage shed.Additional highlights include an attached garage with interior access and parking for up to three vehicles.Conveniently located near shopping, restaurants, schools, parks, and everyday amenities, with Coleman Central Park and paved pathways nearby. Enjoy easy access to Highways 7, 15, and 29, with Kanata approximately 20 minutes away, as well as nearby walking trails, the Mississippi River, and Carleton Place's beaches.A beautifully maintained, move-in-ready home offering modern finishes, functional living space, and a private backyard.
For sale
C$539,900
51 McPhail Rd, Carleton Place, ON K7C 0P6
3beds
3baths
Townhouse
Built in ----
2,360 Square Feet Lot
$-- Zestimate®
C$--/sqft
C$-- HOA
What's special
Bright open-concept main floorHardwood flooringLarge windowsUpgraded lighting throughoutTimeless white kitchenStainless steel appliancesTiled backsplash
- 4 days
- 3
- 0
Zillow last checked:
Listing updated:
Listed by:
EXP REALTY
Source: TRREB,MLS®#: X13760262 Originating MLS®#: Ottawa Real Estate Board
Originating MLS®#: Ottawa Real Estate BoardFacts & features
Interior
Bedrooms & bathrooms
- Bedrooms: 3
- Bathrooms: 3
Heating
- Forced Air, Gas
Cooling
- Central Air
Features
- Basement: Full,Partially Finished
- Has fireplace: No
Interior area
- Living area range: 1100-1500 null
Video & virtual tour
Property
Parking
- Total spaces: 3
- Parking features: Garage
- Has garage: Yes
Features
- Stories: 2
- Pool features: None
- Frontage length: 6.10
Lot
- Size: 2,360 Square Feet
Details
- Parcel number: 051140181
- Other equipment: Air Exchanger
Construction
Type & style
- Home type: Townhouse
- Property subtype: Townhouse
Materials
- Brick, Other
- Foundation: Concrete
- Roof: Asphalt Shingle
Utilities & green energy
- Sewer: Sewer
Community & HOA
Location
- Region: Carleton Place
Financial & listing details
- Annual tax amount: C$4,208
- Date on market: 9/9/2026
Price history
Price history is unavailable.
Public tax history
Tax history is unavailable.
Climate risks
Neighborhood: K7C
Nearby schools
GreatSchools rating
No schools nearby
We couldn't find any schools near this home.

Similar homes
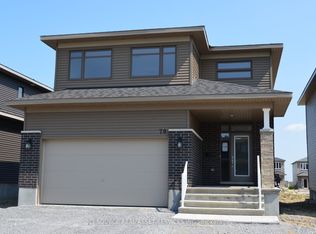
- C$549,9003 bd3 ba-- sqft71 McPhail Rd, Carleton Place, ON K7C 0P6For SaleMLS ID #X13775160, REAL BROKER ONTARIO LTD.. TRREB
- C$559,9003 bd3 ba-- sqft23 Peever Pl, Carleton Place, ON K7C 0K5For Sale
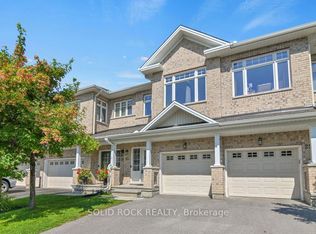 MLS ID #X13760128, SOLID ROCK REALTY. TRREB
 - C$559,0003 bd3 ba-- sqft239 King St, Carleton Place, ON K7C 0G9For Sale
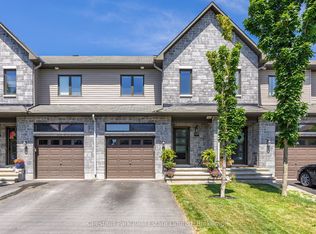 MLS ID #X13754814, Chestnut Park Real Estate Limited. TRREB
 - C$549,9003 bd3 ba-- sqft214 Hooper St, Carleton Place, ON K7C 0A9For Sale
 MLS ID #X13745410, EXP REALTY. TRREB
