ALL I CAN SAY IS WOW! Welcome to 8 Francis! This exceptional home offers luxurious living with a spacious primary bedroom on the main level and a second large bedroom on the lower level. From the moment you arrive, you'll love the paved driveway, mature maple tree, blue spruce and beautifully landscaped gardens. The fully fenced backyard is your private outdoor oasis, featuring raised garden beds, an expansive entertaining deck and your own private hot tub. The primary bedroom also offers direct access to the deck! Inside, the gourmet chef's kitchen is sure to impress with a massive island, stainless steel farmhouse sink, gorgeous quartz countertops and stylish under/over cabinet lighting. The island seats four and features two dedicated wine shelves. A built-in pantry cleverly houses the microwave, keeping the granite counters clean and functional. There is loads of space for canning and preserving your harvest!The spacious dining area is perfect for family dinners and entertaining, while the large living room provides a cozy retreat with a gas fireplace. The spectacular primary bedroom offers abundant space, an impressive dressing island with eight drawers on each side, and a designer closet with exceptional storage and hanging space. The stunning main bathroom was renovated in 2025 and feels like a private spa, featuring luxurious Italian tile throughout the bathroom, an incredible soaker tub and beautiful boho-inspired design. The lower level features a spacious family room, refinished in 2026 with beautiful light flooring that continues into the large second bedroom. An oversized laundry room with custom shelving provides exceptional storage and functionality including a soaking sink under the laundry folding counter. A convenient three-piece bathroom completes this level. This is a home that truly needs to be seen to be appreciated. Book your showing today and prepare to fall in love with 8 Francis!
For sale
C$759,900
8 Francis St, Carleton Place, ON K7C 0C6
2beds
2baths
Single Family Residence
Built in ----
5,310 Square Feet Lot
$-- Zestimate®
C$--/sqft
C$-- HOA
What's special
Paved drivewayMature maple treeBlue spruceBeautifully landscaped gardensFully fenced backyardPrivate outdoor oasisRaised garden beds
- 16 days
- 27
- 4
Zillow last checked:
Listing updated:
Listed by:
DETAILS REALTY INC.
Source: TRREB,MLS®#: X13797610 Originating MLS®#: Ottawa Real Estate Board
Originating MLS®#: Ottawa Real Estate BoardFacts & features
Interior
Bedrooms & bathrooms
- Bedrooms: 2
- Bathrooms: 2
Heating
- Forced Air, Gas
Cooling
- Central Air
Appliances
- Included: Instant Hot Water
Features
- Flooring: Carpet Free
- Basement: Finished
- Has fireplace: Yes
- Fireplace features: Natural Gas
Interior area
- Living area range: 1100-1500 null
Video & virtual tour
Property
Parking
- Total spaces: 5
- Parking features: Garage Door Opener
- Has garage: Yes
Features
- Patio & porch: Deck
- Exterior features: Landscaped, Privacy, Year Round Living
- Pool features: None
- Has spa: Yes
- Spa features: Hot Tub
Lot
- Size: 5,310 Square Feet
- Features: Fenced Yard, Hospital, Rec./Commun.Centre, School
Details
- Parcel number: 051160136
- Other equipment: Air Exchanger, Sump Pump
Construction
Type & style
- Home type: SingleFamily
- Architectural style: Bungalow-Raised
- Property subtype: Single Family Residence
Materials
- Stone, Vinyl Siding
- Foundation: Concrete
- Roof: Asphalt Shingle
Utilities & green energy
- Sewer: Sewer
Community & HOA
Location
- Region: Carleton Place
Financial & listing details
- Annual tax amount: C$5,300
- Date on market: 9/17/2026
Price history
Price history is unavailable.
Public tax history
Tax history is unavailable.
Climate risks
Neighborhood: K7C
Nearby schools
GreatSchools rating
No schools nearby
We couldn't find any schools near this home.

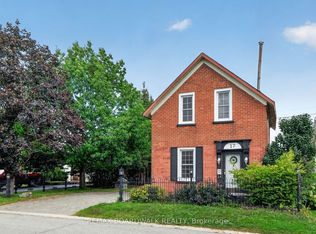

Similar homes
- C$749,9004 bd4 ba-- sqft4 Francis St, Carleton Place, ON K7C 0C6For Sale
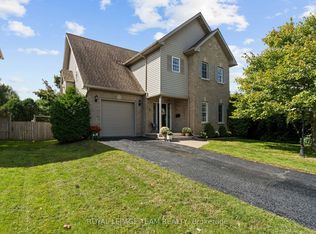 MLS ID #X13795556, ROYAL LEPAGE TEAM REALTY. TRREB
 - C$749,0003 bd3 ba-- sqft11 Duncan St, Carleton Place, ON K7C 3W4For Sale
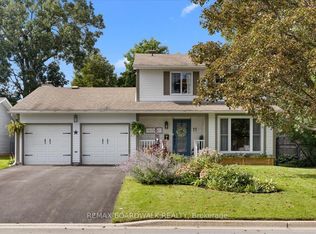 MLS ID #X13772888, REMAX BOARDWALK REALTY. TRREB
 - C$849,9004 bd3 ba-- sqft114 Bell St, Carleton Place, ON K7C 1V4For Sale
 MLS ID #X13782264, INNOVATION REALTY LTD.. TRREB
 - C$648,0003 bd3 ba-- sqft14 Berryman St, Carleton Place, ON K7C 0H6For Sale
 MLS ID #X13773646, ROYAL LEPAGE TEAM REALTY. TRREB
