Welcome to 11 Duncan Street, where timeless character meets a complete modern transformation in the heart of Carleton Place. This beautiful 3-bedroom, 2.5-bath home has been thoughtfully updated from top to bottom, offering a truly move-in-ready lifestyle inside and out. The curb appeal is strong! Landscaped with a lovely flower bed, the home offers a double-car garage with inside access! The main level features a warm and inviting family room, separate dining and living spaces that have accents and features you have to see in person. A beautiful kitchen with updated cabinetry, a coffee bar, a wine fridge, a breakfast peninsula, and abundant cabinetry. Upstairs, you'll find three great-sized bedrooms and a beautiful new main bath. Your Primary bedroom is separate from the other rooms, giving you a sense of privacy, complemented by a renovated ensuite, fireplace and walk-in closet. The fully renovated basement adds exceptional additional living space with a large recreation room, exercise area, laundry, storage and utility space, providing flexibility for a home gym, office or even a future additional bedroom. Step outside and discover one of this home's true highlights: an extensively landscaped backyard designed for entertaining and relaxing, complete with a pool, hot tub and updated deck. Mature landscaping creates an established setting that is peaceful and made for people who love enjoying being outdoors. A rare opportunity to enjoy the charm of an established Carleton Place neighborhood without sacrificing the finishes and comforts of an extensively updated home. Simply move in and enjoy! Ask for the extensive list of items, the floorplan and make sure to check out the Video!
For sale
C$765,000
11 Duncan St, Carleton Place, ON K7C 3W4
3beds
3baths
Single Family Residence
Built in ----
6,324 Square Feet Lot
$-- Zestimate®
C$--/sqft
C$-- HOA
What's special
Curb appealCoffee barWine fridgeBreakfast peninsulaAbundant cabinetryThree great-sized bedroomsBeautiful new main bath
- 4 days
- 13
- 5
Zillow last checked:
Listing updated:
Listed by:
REMAX BOARDWALK REALTY
Source: TRREB,MLS®#: X13772888 Originating MLS®#: Ottawa Real Estate Board
Originating MLS®#: Ottawa Real Estate BoardFacts & features
Interior
Bedrooms & bathrooms
- Bedrooms: 3
- Bathrooms: 3
Heating
- Forced Air, Gas
Cooling
- Central Air
Features
- Storage
- Flooring: Carpet Free
- Basement: Finished
- Has fireplace: Yes
- Fireplace features: Electric
Interior area
- Living area range: 1500-2000 null
Property
Parking
- Total spaces: 6
- Parking features: Garage
- Has garage: Yes
Features
- Stories: 2
- Patio & porch: Deck, Patio
- Exterior features: Landscaped, Lighting, Privacy
- Has private pool: Yes
- Pool features: Above Ground
- Has spa: Yes
- Spa features: Hot Tub
- Waterfront features: None
Lot
- Size: 6,324 Square Feet
- Features: Fenced Yard, Golf, Lake/Pond, Park, River/Stream
Details
- Parcel number: 051250080
Construction
Type & style
- Home type: SingleFamily
- Property subtype: Single Family Residence
Materials
- Brick, Aluminum Siding
- Foundation: Poured Concrete
- Roof: Asphalt Shingle
Utilities & green energy
- Sewer: Sewer
Community & HOA
Location
- Region: Carleton Place
Financial & listing details
- Annual tax amount: C$4,332
- Date on market: 9/11/2026
Price history
Price history is unavailable.
Public tax history
Tax history is unavailable.
Climate risks
Neighborhood: K7C
Nearby schools
GreatSchools rating
No schools nearby
We couldn't find any schools near this home.
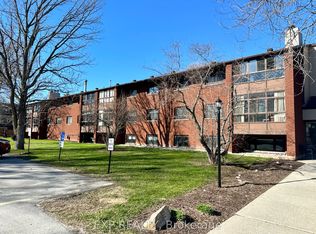
- C$249,9002 bd1 ba-- sqft15 Findlay Ave #208, Carleton Place, ON K7C4A2For Sale
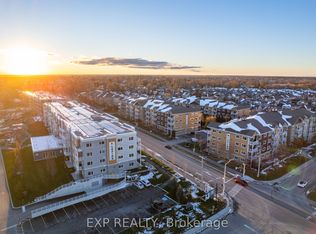
- C$3,2952 bd2 ba-- sqft258 Coleman St #C301, Carleton Place, ON K7C4P1For Rent
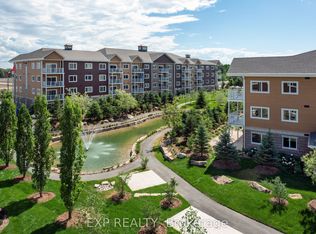
- C$3,3301 bd1 ba-- sqft277 Coleman St #D221, Carleton Place, ON K7C4P1For Rent
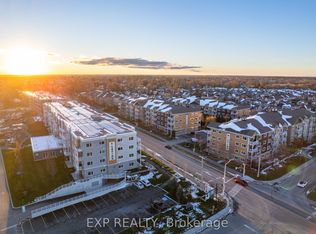
- C$2,7501 bd1 ba-- sqft258 Coleman St #B409, Carleton Place, ON K7C4P1For Rent
Similar homes
- C$899,0004 bd3 ba-- sqft114 Bell St, Carleton Place, ON K7C 1V4For Sale
 MLS ID #X13782264, INNOVATION REALTY LTD.. TRREB
 - C$675,0006 bd2 ba-- sqft101 Park Ave, Carleton Place, ON K7C 2H4For Sale
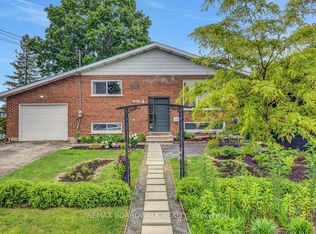 MLS ID #X13563102, REMAX BOARDWALK REALTY. TRREB
 - C$674,9004 bd4 ba-- sqft46 Hurdis Way, Carleton Place, ON K7C 0L3For Sale
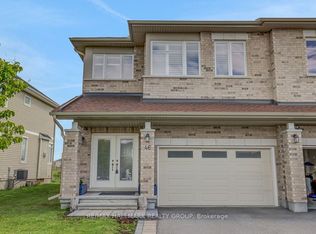 MLS ID #X13761368, RE/MAX HALLMARK REALTY GROUP. TRREB
 - C$559,9003 bd3 ba-- sqft66 Riddell St, Carleton Place, ON K7C 0K4For Sale
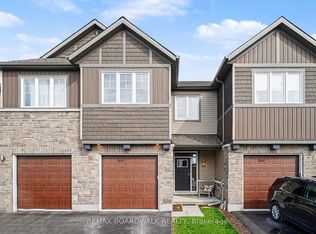 MLS ID #X13780926, REMAX BOARDWALK REALTY. TRREB
