Welcome to 131 Elizabeth Street, where exceptional craftsmanship, upscale finishes, and thoughtful design come together in this stunning semi-detached home, tucked away on a quiet street in Carleton Place. This beautifully finished home offers 3 bedrooms, 3 full bathrooms, and an impressive multi-level layout designed for both everyday comfort and entertaining. From the moment you step inside, you'll appreciate the attention to detail, with elegant coffered and tray ceilings, recessed lighting, and rich hardwood flooring throughout the main level. The gorgeous kitchen is sure to impress, featuring granite countertops, stainless steel appliances, and a generous breakfast bar. Soaring windows fill the living spaces with natural light, while remote-controlled blinds and access to the large rear deck add both convenience and style. The primary suite is a true retreat, complete with a luxurious ensuite featuring double sinks, a glass walk-in shower, and an oversized walk-in closet. The beautifully finished lower level offers luxury vinyl flooring, a spacious family room with a walkout to a covered patio, an additional bedroom, and a versatile office or den. With its own full bathroom and flexible layout, this space is ideal for guests, extended family, or a private teenage retreat. Offering the perfect combination of quality construction, sophisticated finishes, and versatile living space, this is a home that truly stands apart. All of this in a peaceful setting, just minutes from the shops, restaurants, parks, and amenities of Carleton Place!
For sale
C$659,900
131 Elizabeth St, Carleton Place, ON K7C 2V9
3beds
3baths
Single Family Residence
Built in ----
3,306 Square Feet Lot
$-- Zestimate®
C$--/sqft
C$-- HOA
What's special
Quiet streetImpressive multi-level layoutRecessed lightingGorgeous kitchenGranite countertopsStainless steel appliancesGenerous breakfast bar
- 2 days
- 3
- 0
Zillow last checked:
Listing updated:
Listed by:
REMAX BOARDWALK REALTY
Source: TRREB,MLS®#: X14108432 Originating MLS®#: Ottawa Real Estate Board
Facts & features
Interior
Bedrooms & bathrooms
- Bedrooms: 3
- Bathrooms: 3
Primary bedroom
- Level: Main
- Dimensions: 4.6 x 3.58
Bedroom
- Level: Basement
- Dimensions: 4.55 x 3.15
Bedroom
- Level: Main
- Dimensions: 3.33 x 3.28
Bathroom
- Level: Main
- Dimensions: 3.18 x 1.5
Bathroom
- Level: Basement
- Dimensions: 1.6 x 2.85
Dining room
- Level: Main
- Dimensions: 3.28 x 4.83
Family room
- Level: Main
- Dimensions: 3.4 x 3.91
Kitchen
- Level: Main
- Dimensions: 3.2 x 2.87
Laundry
- Level: Basement
- Dimensions: 2.39 x 2.31
Living room
- Level: Main
- Dimensions: 4.67 x 4.57
Office
- Level: Basement
- Dimensions: 2.18 x 2.97
Recreation
- Level: Basement
- Dimensions: 4.34 x 7.26
Utility room
- Level: Basement
- Dimensions: 3.23 x 2.85
Heating
- Forced Air, Gas
Cooling
- Central Air
Appliances
- Included: Water Heater Owned
Features
- Basement: Full,Finished
- Has fireplace: Yes
- Fireplace features: Natural Gas
Interior area
- Living area range: 1100-1500 null
Video & virtual tour
Property
Parking
- Total spaces: 2
- Parking features: Garage Door Opener
- Has garage: Yes
Features
- Pool features: None
Lot
- Size: 3,306 Square Feet
- Features: Park
Details
- Parcel number: 051260135
- Other equipment: Air Exchanger
Construction
Type & style
- Home type: SingleFamily
- Property subtype: Single Family Residence
Materials
- Vinyl Siding, Stucco (Plaster)
- Foundation: Concrete
- Roof: Asphalt Shingle
Utilities & green energy
- Sewer: Sewer
Community & HOA
Location
- Region: Carleton Place
Financial & listing details
- Annual tax amount: C$4,580
- Date on market: 10/22/2026
Price history
Price history is unavailable.
Public tax history
Tax history is unavailable.
Climate risks
Neighborhood: K7C
Nearby schools
GreatSchools rating
No schools nearby
We couldn't find any schools near this home.
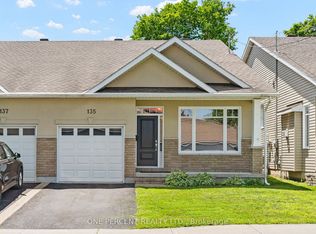
- C$649,9003 bd3 ba-- sqft135 Elizabeth St, Carleton Place, ON K7C2V9For Sale
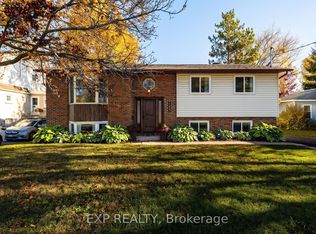
- C$649,9004 bd2 ba-- sqft141 Napoleon St, Carleton Place, ON K7C2X1For Sale
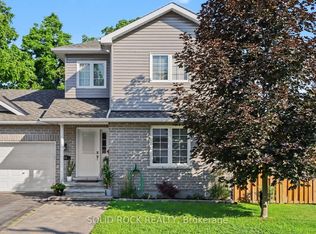
- C$620,0004 bd3 ba-- sqft55 Woodward St, Carleton Place, ON K7C0E4For Sale
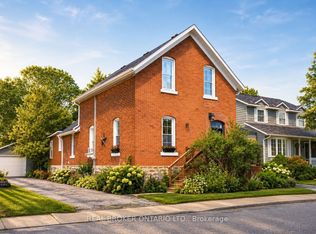
- C$725,0004 bd2 ba-- sqft33 Napoleon St #A & B, Carleton Place, ON K7C2X4For Sale
Similar homes
- C$649,9004 bd2 ba-- sqft141 Napoleon St, Carleton Place, ON K7C 2X1For SaleMLS ID #X14109746, EXP REALTY. TRREB
- C$649,9003 bd3 ba-- sqft135 Elizabeth St, Carleton Place, ON K7C 2V9For SaleMLS ID #X13780766, ONE PERCENT REALTY LTD.. TRREB
- C$699,9004 bd3 ba-- sqft33 Prime Pl, Carleton Place, ON K7C 4V6For Sale
 MLS ID #X14108128, BENNETT PROPERTY SHOP REALTY. TRREB
- C$624,0003 bd2 ba-- sqft115 Mary St, Carleton Place, ON K7C 1B2For Sale
 MLS ID #X13873580, REMAX BOARDWALK REALTY. TRREB
