Welcome to 33 Napoleon Street, where timeless character, exceptional walkability and income potential come together in the heart of Carleton Place. This rare offering features two self-contained living quarters, two separate driveways and separate gas meters, providing outstanding flexibility for homeowners and investors alike. Live comfortably in the beautifully preserved three-bedroom main residence while generating approximately $20,000 annually from the rear one-bedroom suite, or lease both units for potential annual rental income of approximately $50,000. The main home showcases soaring 10-foot ceilings, stunning original millwork, oversized windows and light-filled principal rooms that blend historic charm with everyday comfort. Located just one block from vibrant downtown Carleton Place, you'll enjoy the convenience of walking to grocery stores, restaurants, cafés, boutiques, schools, parks, beaches, the library, hospital, clinics and scenic walking trails. The additional rental income can significantly offset monthly carrying costs, making homeownership more attainable while building long-term wealth through real estate. Whether you're searching for a charming century home with mortgage support or a turnkey investment opportunity, this is a property that delivers both lifestyle and financial value. Book your private showing today. Tenant in 1 bedroom unit currently - income awaits. Updates include: Seller purchased an addition of 871.88 sq.ft in the backyard (2025), Privacy cedars (2026), Washer/Dryer in unit A (2021), New refrigerator Unit A (2023), New 220amp panel Unit A (2021), stackable washer/dryer unit B (2022), total reno on unit B including electrical, plumbing, kitchen, bath, flooring, woodwork, trim, foundation support, exterior stairs, bedroom closet (2022 - $~65K+ value),gutters unit A&B (2021/22), window treatments and blinds unit A x13 (2022), 2x water heaters (2021), Front porch (2017),separate driveways (2013), garage roof & siding (2019)
For sale
C$725,000
33 Napoleon St #A & B, Carleton Place, ON K7C 2X4
4beds
2baths
Single Family Residence
Built in ----
6,108 Square Feet Lot
$-- Zestimate®
C$--/sqft
C$-- HOA
What's special
Timeless characterTwo self-contained living quartersTwo separate drivewaysStunning original millworkOversized windowsLight-filled principal roomsCharming century home
- 93 days
- 14
- 0
Zillow last checked:
Listing updated:
Listed by:
REAL BROKER ONTARIO LTD.
Source: TRREB,MLS®#: X13555578 Originating MLS®#: Ottawa Real Estate Board
Originating MLS®#: Ottawa Real Estate BoardFacts & features
Interior
Bedrooms & bathrooms
- Bedrooms: 4
- Bathrooms: 2
Primary bedroom
- Level: Second
Bedroom
- Level: Ground
Bedroom 2
- Level: Second
Bedroom 3
- Level: Second
Den
- Level: Main
Dining room
- Level: Main
Dining room
- Level: Ground
Foyer
- Level: Main
Kitchen
- Level: Ground
Kitchen
- Level: Main
Living room
- Level: Ground
Living room
- Level: Main
Heating
- Forced Air, Gas
Cooling
- Window Unit(s)
Features
- Flooring: Carpet Free
- Basement: Full,Unfinished,Exposed Rock
- Has fireplace: Yes
- Fireplace features: Wood Burning Stove
Interior area
- Living area range: 2000-2500 null
Property
Parking
- Total spaces: 7
- Parking features: Private Double
- Has garage: Yes
Features
- Stories: 2
- Pool features: None
Lot
- Size: 6,108 Square Feet
Details
- Parcel number: 051260006
Construction
Type & style
- Home type: SingleFamily
- Property subtype: Single Family Residence
Materials
- Brick, Stucco (Plaster)
- Foundation: Concrete, Stone
- Roof: Asphalt Shingle
Utilities & green energy
- Sewer: Sewer
Community & HOA
Location
- Region: Carleton Place
Financial & listing details
- Annual tax amount: C$2,859
- Date on market: 7/13/2026
Price history
Price history is unavailable.
Public tax history
Tax history is unavailable.
Climate risks
Neighborhood: K7C
Nearby schools
GreatSchools rating
No schools nearby
We couldn't find any schools near this home.

Similar homes
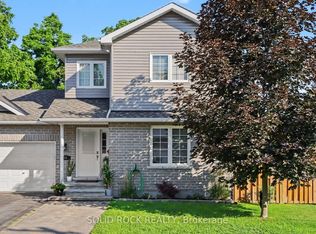
- C$649,9004 bd2 ba-- sqft202 Santiago St, Carleton Place, ON K7C 4S5For Sale
 MLS ID #X13865544, REAL BROKER ONTARIO LTD.. TRREB
 - C$879,9004 bd3 ba-- sqft74 Lake Ave W, Carleton Place, ON K7C 1L6For Sale
 MLS ID #X13618882, REAL BROKER ONTARIO LTD.. TRREB
 - C$545,0004 bd2 ba-- sqft58 Lake Ave E, Carleton Place, ON K7C 1K8For Sale
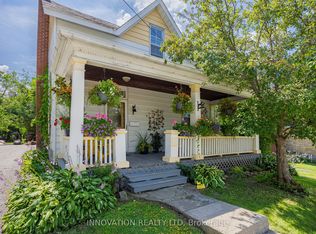 MLS ID #X13844052, INNOVATION REALTY LTD. TRREB
 - C$759,9002 bd2 ba-- sqft8 Francis St, Carleton Place, ON K7C 0C6For Sale
 MLS ID #X13797610, DETAILS REALTY INC.. TRREB
