434 High Street. Rarely offered Mississippi River waterfront walking distance into Carleton Place. Mississippi Lake a short boat ride away. Almost 2000 square feet on the main level plus a finished walk-out basement. The living room/dining room are sunken with a high ceiling and a grand stone fireplace and hardwood flooring. Open concept to the kitchen with white cabinetry and an island. Massive family room off the kitchen could also be a primary bedroom suite with hardwood flooring and a rear window with a Mississippi River view. 3 bedrooms across the back of the home with windows facing the river. Renovated main bathroom with a window facing the river. Side entry and walk-out basement would make it easy to add an in-law suite. There is already a wet bar, 3 piece bathroom and a gym that could easily be a bedroom. The basement has laminate flooring, woodstove, inside access to the garage and door to the rear patio. Laundry connections in the furnace room. Metal roof (10 yrs), Windows replaced over time (back windows 2024), propane furnace Oct 23, 2018 (propane tank rented), hot water tank replaced (rented), 200 Amp service, Siding and stone installed, septic tank pumped 2024, well pressure tank (10 yrs) with a jet pump
For sale
C$975,000
434 High St, Beckwith, ON K7C 3P1
3beds
2baths
Single Family Residence
Built in ----
3 Square Feet Lot
$-- Zestimate®
C$--/sqft
C$-- HOA
What's special
- 79 days
- 20
- 0
Zillow last checked:
Listing updated:
Listed by:
ROYAL LEPAGE TEAM REALTY
Source: TRREB,MLS®#: X13598548 Originating MLS®#: Ottawa Real Estate Board
Originating MLS®#: Ottawa Real Estate BoardFacts & features
Interior
Bedrooms & bathrooms
- Bedrooms: 3
- Bathrooms: 2
Primary bedroom
- Level: Main
- Dimensions: 3.75 x 3.69
Bedroom
- Level: Main
- Dimensions: 2.83 x 2.65
Bedroom
- Level: Main
- Dimensions: 3.69 x 2.71
Family room
- Level: Main
- Dimensions: 8.9 x 6
Kitchen
- Level: Main
- Dimensions: 5.06 x 3.69
Laundry
- Level: Lower
- Dimensions: 5.13 x 3.69
Living room
- Level: Main
- Dimensions: 8.23 x 5.06
Other
- Level: Lower
- Dimensions: 3.65 x 3.22
Recreation
- Level: Lower
- Dimensions: 9.35 x 4.97
Heating
- Forced Air, Propane
Cooling
- Central Air
Appliances
- Included: Built-In Oven
Features
- Flooring: Carpet Free
- Basement: Full,Finished
- Has fireplace: Yes
- Fireplace features: Wood Burning
Interior area
- Living area range: 1500-2000 null
Video & virtual tour
Property
Parking
- Total spaces: 8
- Parking features: Garage
- Has garage: Yes
Features
- Exterior features: Private Dock
- Pool features: None
- Water view: Direct
- On waterfront: Yes
- Waterfront features: River Front, Direct, River
- Body of water: Mississippi River
Lot
- Size: 3 Square Feet
- Features: Waterfront, Rectangular Lot
- Topography: Level
Details
- Parcel number: 053050014
Construction
Type & style
- Home type: SingleFamily
- Architectural style: Bungalow
- Property subtype: Single Family Residence
Materials
- Stone, Vinyl Siding
- Foundation: Block
- Roof: Metal
Utilities & green energy
- Sewer: Septic
- Water: Drilled Well
Community & HOA
Location
- Region: Beckwith
Financial & listing details
- Annual tax amount: C$5,600
- Date on market: 7/23/2026
Price history
Price history is unavailable.
Public tax history
Tax history is unavailable.
Climate risks
Neighborhood: K7C
Nearby schools
GreatSchools rating
No schools nearby
We couldn't find any schools near this home.
Similar homes
- C$950,0003 bd3 ba-- sqft398 McCann Rd, Beckwith, ON K7C 0T8For Sale
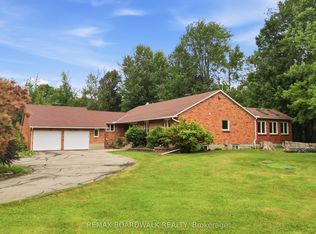 MLS ID #X13607500, REMAX BOARDWALK REALTY. TRREB
 - C$979,9005 bd4 ba-- sqft504 Thomas St, Mississippi Mills, ON K7C 3J9For Sale
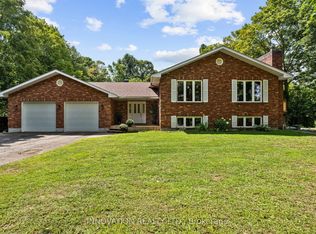 MLS ID #X13720596, INNOVATION REALTY LTD.. TRREB
 - C$835,0004 bd2 ba-- sqft256 Wilson St, Mississippi Mills, ON K0A 1A0For Sale
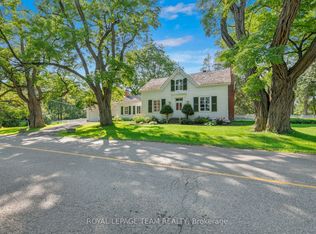 MLS ID #X13658738, ROYAL LEPAGE TEAM REALTY. TRREB
 - C$849,9004 bd3 ba-- sqft114 Bell St, Carleton Place, ON K7C 1V4For Sale
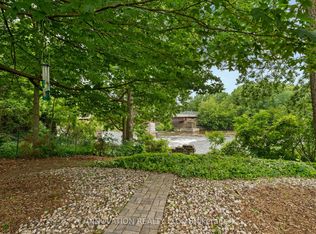 MLS ID #X13782264, INNOVATION REALTY LTD.. TRREB
