Welcome to 21 Maplewood Avenue, one of the few double-wide units available in Friendly Park, a well-maintained and welcoming land lease community offering an affordable and comfortable lifestyle in a quiet Ottawa neighbourhood. This spacious three-bedroom, two-bathroom bungalow is situated on a peaceful dead-end street with ample parking, making it an ideal fit for retirees or young families looking for room to grow without the price tag of a traditional home. Recent updates include new luxury vinyl plank flooring, fresh paint throughout, and a water heater replaced in June, ensuring the home is truly move-in ready. The beautiful 70 sq ft screened-in sunroom is the perfect spot to relax and enjoy the warmer months, while central air conditioning keeps things comfortable year-round. The monthly land lease fee of $687 includes property taxes, offering a straightforward and predictable cost of living. Minutes from shopping, restaurants, and everyday amenities, 21 Maplewood Avenue delivers comfort, practicality, and community in one surprisingly spacious package.
For sale
C$219,900
21 Maplewood Ave, Beckwith, ON K7C 0S5
3beds
2baths
Mobile Home
Built in ----
-- sqft lot
$-- Zestimate®
C$--/sqft
C$-- HOA
What's special
- 1 day |
- 9 |
- 0 |
Zillow last checked:
Listing updated:
Listed by:
EXP REALTY
Source: TRREB,MLS®#: X13651512 Originating MLS®#: Ottawa Real Estate Board
Originating MLS®#: Ottawa Real Estate BoardFacts & features
Interior
Bedrooms & bathrooms
- Bedrooms: 3
- Bathrooms: 2
Bedroom
- Level: Main
- Dimensions: 3.5 x 4
Bedroom 2
- Level: Main
- Dimensions: 3.4 x 2.6
Bedroom 3
- Level: Main
- Dimensions: 2.3 x 3.2
Dining room
- Level: Main
- Dimensions: 2.5 x 2.5
Kitchen
- Level: Main
- Dimensions: 3.4 x 4
Living room
- Level: Main
- Dimensions: 4.4 x 5.4
Sunroom
- Level: Main
- Dimensions: 2.5 x 2.8
Heating
- Forced Air, Electric
Cooling
- Central Air
Features
- Other
- Flooring: Carpet Free
- Basement: None
- Has fireplace: Yes
Interior area
- Living area range: 1100-1500 null
Property
Parking
- Total spaces: 2
Features
- Pool features: None
Details
- Parcel number: 051310435
Construction
Type & style
- Home type: MobileManufactured
- Architectural style: Other
- Property subtype: Mobile Home
Materials
- Aluminum Siding, Other
- Foundation: Concrete Block
- Roof: Asphalt Shingle
Utilities & green energy
- Sewer: Septic
Community & HOA
Location
- Region: Beckwith
Financial & listing details
- Annual tax amount: C$687
- Date on market: 8/7/2026
E
EXP REALTY
By pressing Contact Agent, you agree that the real estate professional identified above may call/text you about your search, which may involve use of automated means and pre-recorded/artificial voices. You don't need to consent as a condition of buying any property, goods, or services. Message/data rates may apply. You also agree to our Terms of Use. Zillow does not endorse any real estate professionals. We may share information about your recent and future site activity with your agent to help them understand what you're looking for in a home.
Price history
Price history is unavailable.
Public tax history
Tax history is unavailable.
Climate risks
Neighborhood: K7C
Nearby schools
GreatSchools rating
No schools nearby
We couldn't find any schools near this home.
- C$--3 bd1 ba-- sqft5 Pinewood Ave, Carleton Place, ON K7C3P1Off Market
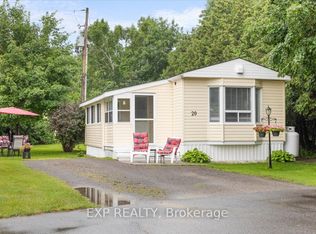
- C$229,9002 bd1 ba-- sqft20 Pinewood Ave, Beckwith, ON K7C0S6For Sale
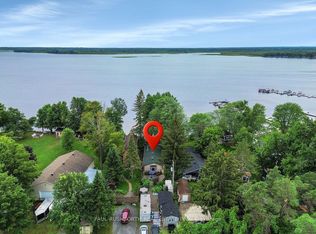
- C$1,100,0002 bd1 ba-- sqft172 Richards Ln, Beckwith, ON K7C0S9For Sale
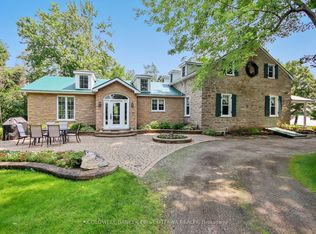
- C$2,999,9993 bd2 ba-- sqft100 Loch End Rd, Beckwith, ON K7C0S9For Sale
- C$1,000,0003 bd2 ba-- sqft434 High St, Beckwith, ON K7C3P1For Sale
- C$--3 bd3 ba-- sqft83 Dulmage Cres, Carleton Place, ON K7C0E6Off Market
- C$389,9002 bd2 ba-- sqft264 Birch Ave, Beckwith, ON K7C0C4For Sale
- C$2,8003 bd4 ba-- sqft116 Dowdall Cir, Carleton Place, ON K7C0S4For Rent
Similar homes
- C$229,9002 bd1 ba-- sqft20 Pinewood Ave, Beckwith, ON K7C 0S6For SaleMLS ID #X13529688, EXP REALTY. TRREB
- C$219,9002 bd1 ba-- sqft114 Harold Valley Dr, Ottawa, ON K0A 2H0For Sale
 MLS ID #X13563032, EXP REALTY. TRREB
 - C$249,9002 bd1 ba-- sqft15 Findlay Ave #208, Carleton Place, ON K7C 4A2For Sale
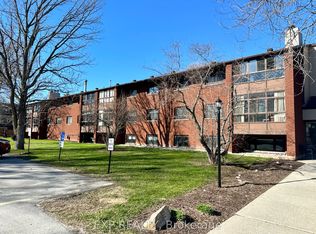 MLS ID #X13053574, EXP REALTY. TRREB
 - C$214,9001 bd1 ba-- sqft2 Kelly Sand Point, Ottawa, ON K0A 1B0For Sale
 MLS ID #X13433590, ENGEL & VOLKERS OTTAWA. TRREB
 - C$299,9003 bd1 ba-- sqft180 Innisville St S #E, Drummond/north Elmsley, ON K7C 4L1For SaleMLS ID #X13217304, ROYAL LEPAGE TEAM REALTY. TRREB
- C$299,0002 bd1 ba-- sqft206 Oak Leaf Point, Ottawa, ON K0A 2Z0For SaleMLS ID #X13641066, REMAX BOARDWALK REALTY. TRREB
- C$260,0002 bd1 ba-- sqftJacksonTrails, Ottawa, ON K2S 0C6For SaleMLS ID #X13239554, PAUL RUSHFORTH REAL ESTATE INC.. TRREB
- C$299,9002 bd2 ba-- sqft500 Fenerty Ct Unit 6, Ottawa, ON K2L 3B1For SaleMLS ID #X13616520, RE/MAX AFFILIATES R.THE SUSAN & MOE TEAM. TRREB
- C$269,9002 bd2 ba-- sqft520 Fenerty Ct #8, Ottawa, ON K2L 3B1For SaleMLS ID #X13513674, RE/MAX HALLMARK REALTY GROUP. TRREB
- C$315,0003 bd2 ba-- sqft14 Craig St, Perth, ON K7H 3K1For SaleMLS ID #X13176220, FIRST CHOICE REALTY ONTARIO LTD.. TRREB
- C$300,0005 bd2 ba-- sqft229 Gore St E, Perth, ON K7H 1K6For SaleMLS ID #X12862550, RE/MAX HALLMARK REALTY GROUP. TRREB
- C$274,9002 bd1 ba-- sqft1119 Stittsville Main St #F, Ottawa, ON K2S 0C9For SaleMLS ID #X12988092, RE/MAX ABSOLUTE REALTY INC.. TRREB
- C$318,7003 bd2 ba-- sqft260 Fenerty Ct #4, Ottawa, ON K2L 3A7For SaleMLS ID #X13134702, LPT REALTY. TRREB
- C$279,0002 bd2 ba-- sqft714 Tanguay Ct, Ottawa, ON K2L 3X2For SaleMLS ID #X13062290, CENTURY 21 SYNERGY REALTY INC. TRREB
- C$309,9001 bd1 ba-- sqft2102 Clyde Ln, Lanark Highlands, ON K0G 1K0For SaleMLS ID #X13599714, HOMES & COTTAGES UNLIMITED REALTY INC.. TRREB
- C$299,0002 bd2 ba-- sqft240 Fenerty Ct #1, Ottawa, ON K2L 3A7For SaleMLS ID #X13477228, RE/MAX HALLMARK REALTY GROUP. TRREB
