All new luxury vinyl floors and freshly painted! Welcome to exceptional condo living in the Stittsville's vibrant Jackson Trails community. This MIDDLE level unit is an ideal spot for first time home buyers, professional couples or empty nesters. A popular MAIN level unit that will not disappoint. Features include family room open to the eating area, and new gleaming luxury vinyl flooring and a contemporary kitchen. Stainless steel appliances, stainless hoodfan and an oversized breakfast bar, with plenty of room for barstools. Separate walk in pantry/storage area. Laundry room offers additional storage space. The entire unit has been freshly painted. Patio doors lead to a private terrace with gas bbq hook up, perfect for alfresco dining or relaxing. Primary bedroom has luxury vinyl flooring, a generous closet and huge windows. Second bedroom has a large storage closet , and separate clothes closet. NO CARPET ANYWHERE! One outdoor parking space included, located near the unit. Air Conditioning unit 2024, Washer/ Dryer 2024, Furnace serviced annually. Constructed by Tartan Homes, this beautifully maintained property offers the perfect blend of class & convenience. Located steps from the local Catholic school, shopping, dining, parks & transit, with quick access to Highway 417, it offers everything you need within easy reach. With one parking spot 184 near front door, included. Second spots can be rented for an additional fee. MOVE IN ready, this condo is truly a wonderful place to call home.
For sale
C$274,900
1119 Stittsville Main St #F, Ottawa, ON K2S 0C9
2beds
1baths
Apartment
Built in ----
-- sqft lot
$-- Zestimate®
C$--/sqft
C$412/mo HOA
What's special
Luxury vinyl floorsFreshly paintedContemporary kitchenStainless steel appliancesStainless hoodfanFurnace serviced annually
- 114 days |
- 24 |
- 1 |
Zillow last checked:
Listing updated:
Listed by:
RE/MAX ABSOLUTE REALTY INC.
Source: TRREB,MLS®#: X12988092 Originating MLS®#: Ottawa Real Estate Board
Originating MLS®#: Ottawa Real Estate BoardFacts & features
Interior
Bedrooms & bathrooms
- Bedrooms: 2
- Bathrooms: 1
Primary bedroom
- Level: Main
- Dimensions: 3.84 x 3.29
Bedroom 2
- Level: Main
- Dimensions: 3.79 x 3.5
Bathroom
- Level: Main
- Dimensions: 2.43 x 1.51
Dining room
- Level: Main
- Dimensions: 2.65 x 2.42
Kitchen
- Level: Main
- Dimensions: 3.81 x 2.99
Laundry
- Level: Main
- Dimensions: 2.34 x 1.14
Living room
- Level: Main
- Dimensions: 4.68 x 3.53
Other
- Level: Main
- Dimensions: 2.99 x 1.13
Heating
- Forced Air, Gas
Cooling
- Central Air
Appliances
- Laundry: Laundry Closet, In-Suite Laundry
Features
- Storage
- Basement: None
- Has fireplace: No
Interior area
- Living area range: 700-799 null
Video & virtual tour
Property
Parking
- Total spaces: 1
Features
- Stories: 1
- Exterior features: Terrace Balcony
Details
- Parcel number: 157710285
Construction
Type & style
- Home type: Apartment
- Property subtype: Apartment
Materials
- Vinyl Siding
Community & HOA
HOA
- Services included: Common Elements Included, Building Insurance Included
- HOA fee: C$412 monthly
- HOA name: ccc
Location
- Region: Ottawa
Financial & listing details
- Annual tax amount: C$2,655
- Date on market: 4/12/2026
R
RE/MAX ABSOLUTE REALTY INC.
By pressing Contact Agent, you agree that the real estate professional identified above may call/text you about your search, which may involve use of automated means and pre-recorded/artificial voices. You don't need to consent as a condition of buying any property, goods, or services. Message/data rates may apply. You also agree to our Terms of Use. Zillow does not endorse any real estate professionals. We may share information about your recent and future site activity with your agent to help them understand what you're looking for in a home.
Price history
Price history is unavailable.
Public tax history
Tax history is unavailable.
Climate risks
Neighborhood: Stittsville
Nearby schools
GreatSchools rating
No schools nearby
We couldn't find any schools near this home.
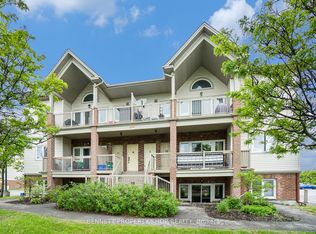
- C$280,0002 bd1 ba-- sqft1119 Stittsville Main St #D, Ottawa, ON K2S0C9For Sale
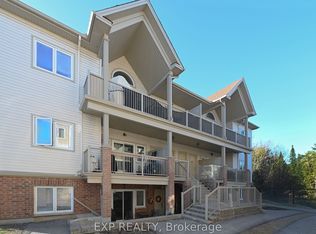
- C$339,9002 bd2 ba-- sqft1113 Stittsville Main St #G, Ottawa, ON K2S0C8For Sale
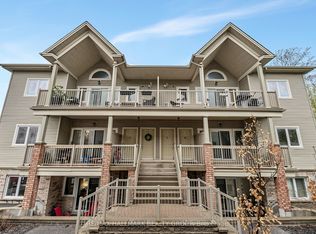
- C$344,9002 bd1 ba-- sqft1109 Stittsville Main St #L, Ottawa, ON K2S0C6For Sale
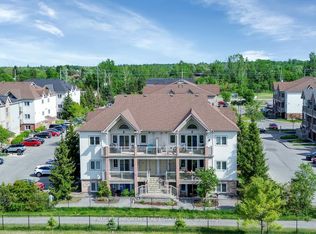
- C$260,0002 bd1 ba-- sqft1105 Stittsville Main St #F, Ottawa, ON K2S0C6For Sale
- C$--2 bd1 ba944 sqft1103 Stittsville Main St #1103K, Ottawa, ON K2S0C7Off Market
- C$925,0004 bd4 ba-- sqft121 Bandelier Way, Ottawa, ON K2S0C2For Sale
- C$869,9003 bd3 ba-- sqft335 Jackson Stitt Cir, Ottawa, ON K2S0C4For Sale
- C$949,9005 bd3 ba-- sqft1134 Stittsville Main St, Ottawa, ON K2S0B9For Sale
Similar homes
- C$280,0002 bd1 ba-- sqft1119 Stittsville Main St #D, Ottawa, ON K2S 0C9For SaleMLS ID #X12992026, BENNETT PROPERTY SHOP REALTY. TRREB
- C$260,0002 bd1 ba-- sqftJacksonTrails, Ottawa, ON K2S 0C6For SaleMLS ID #X13239554, PAUL RUSHFORTH REAL ESTATE INC.. TRREB
- C$299,9002 bd2 ba-- sqft500 Fenerty Ct Unit 6, Ottawa, ON K2L 3B1For Sale
 MLS ID #X13616520, RE/MAX AFFILIATES R.THE SUSAN & MOE TEAM. TRREB
 - C$269,9002 bd2 ba-- sqft520 Fenerty Ct #8, Ottawa, ON K2L 3B1For Sale
 MLS ID #X13513674, RE/MAX HALLMARK REALTY GROUP. TRREB
 - C$344,9002 bd1 ba-- sqft1109 Stittsville Main St #L, Ottawa, ON K2S 0C6For SaleMLS ID #X13132932, RE/MAX HALLMARK REALTY GROUP. TRREB
- C$299,9002 bd2 ba-- sqft1589 Saint Bernard St #502, Ottawa, ON K1T 3H7For SaleMLS ID #X13635070, ROYAL LEPAGE PERFORMANCE REALTY. TRREB
- C$299,0002 bd2 ba-- sqft240 Fenerty Ct #1, Ottawa, ON K2L 3A7For SaleMLS ID #X13477228, RE/MAX HALLMARK REALTY GROUP. TRREB
- C$359,9002 bd2 ba-- sqftKanata Atriums, Ottawa, ON K2K 2B6For SaleMLS ID #X13625002, INNOVATION REALTY LTD.. TRREB
- C$289,0003 bd2 ba-- sqft1380 Prince Of Wales Dr #703, Ottawa, ON K2C 3N5For SaleMLS ID #X13621576, RE/MAX HALLMARK REALTY GROUP. TRREB
- C$274,9002 bd1 ba-- sqft1180 Ohio St #301, Ottawa, ON K1H 8N5For SaleMLS ID #X13613912, ROYAL LEPAGE TEAM REALTY. TRREB
- C$309,0002 bd1 ba-- sqft206 Oak Leaf Point, Ottawa, ON K0A 2Z0For SaleMLS ID #X13625980, REMAX BOARDWALK REALTY. TRREB
- C$347,5003 bd2 ba-- sqft2625 Regina St #1010, Ottawa, ON K2B 5W8For SaleMLS ID #X13633270, ROYAL LEPAGE TEAM REALTY. TRREB
- C$344,9002 bd1 ba-- sqft10 Stonehill Ct #B, Ottawa, ON K2M 1E5For SaleMLS ID #X13525556, ROYAL LEPAGE TEAM REALTY. TRREB
- C$339,9002 bd2 ba-- sqftTHE ATRIUMS, Ottawa, ON K2K 2B6For SaleMLS ID #X13554800, RE/MAX HALLMARK REALTY GROUP. TRREB
- C$275,0002 bd2 ba-- sqft1285 Cahill Dr #2003, Ottawa, ON K1V 9A7For SaleMLS ID #X13467436, RE/MAX ABSOLUTE WALKER REALTY. TRREB
- C$269,9002 bd1 ba-- sqft191 Parkdale ave, Ottawa, ON K1Y 1E8For SaleMLS ID #X13139270, RE/MAX HALLMARK REALTY GROUP. TRREB
- C$299,9002 bd2 ba-- sqft265 Poulin Ave #201, Ottawa, ON K2B 7Y8For SaleMLS ID #X13428584, RE/MAX ABSOLUTE REALTY INC.. TRREB
- C$280,0001 bd1 ba-- sqft310 Central Park Dr #3M, Ottawa, ON K2C 4G4For SaleMLS ID #X13604422, ROYAL LEPAGE INTEGRITY REALTY. TRREB
- C$299,0001 bd1 ba-- sqft3 Stonebank Cres #10, Ottawa, ON K2H 9M1For SaleMLS ID #X13115374, ROYAL LEPAGE INTEGRITY REALTY. TRREB
- C$399,9002 bd2 ba-- sqft80 Sandcastle Dr #1109, Ottawa, ON K2H 9E7For SaleMLS ID #X13630734, REMAX BOARDWALK REALTY. TRREB
