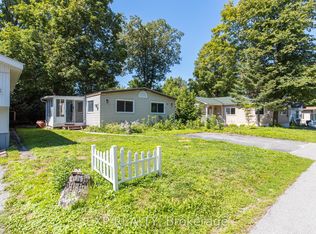
Cute as a button in Carleton Place- this 2 bedroom home offers privacy in one of the best locations in Lakewood Estates, a quiet land lease community with friendly neighbours. Perfect for a downsizer or first time buyer, this well maintained mobile home is ready to move in, and has enjoyed many practical updates over the last decade, including all new siding and insulation, as well as the peace of mind of a Generlink- so power outages are only a minor inconvenience. An enclosed front entry is both practical and beautiful, with space for all the coats and shoes, with room for a bench. The bright sitting room makes for a great conversation area, or a quiet spot to read. The kitchen/dining/living room feels warm and welcoming, with a vaulted ceiling, cozy fireplace and surrounded by nature views out the numerous windows. Newer stainless appliances compliment the white kitchen. Down the hall, you'll find two spacious bedrooms and a large family bath, with convenient stacked laundry. An additional rear den offers more screened in space to enjoy- great for a home office, craft room, or additional storage. Convenient shed in the back yard offers storage for all your lawn maintenance items and patio furniture in the winter. The furnace and a/c are newer and on a worry free rental contract. The private yard is a great space for outdoor entertaining- large enough to enjoy, but small enough that your days aren't spent mowing the lawn. The land lease (approx $670/m) conveniently covers taxes, management, water, septic maintenance, and area caretaking including street snow removal. This property offers low-maintenance living in a peaceful setting. Book your private viewing today! Buyers land lease application must be approved by Park Owner.
Under contract
C$199,900
20 Pinewood Ave, Beckwith, ON K7C 0S6
2beds
1baths
Mobile Home
Built in ----
-- sqft lot
$-- Zestimate®
C$--/sqft
C$-- HOA
What's special
Enclosed front entryBright sitting roomVaulted ceilingCozy fireplaceNewer stainless appliancesTwo spacious bedroomsLarge family bath
- 103 days
- 127
- 2
Zillow last checked:
Listing updated:
Listed by:
EXP REALTY
Source: TRREB,MLS®#: X13529688 Originating MLS®#: Ottawa Real Estate Board
Originating MLS®#: Ottawa Real Estate BoardFacts & features
Interior
Bedrooms & bathrooms
- Bedrooms: 2
- Bathrooms: 1
Primary bedroom
- Level: Main
- Dimensions: 0 x 0
Bedroom
- Level: Main
- Dimensions: 0 x 0
Bathroom
- Level: Main
- Dimensions: 0 x 0
Foyer
- Level: Main
- Dimensions: 0 x 0
Kitchen
- Level: Main
- Dimensions: 4.03 x 5.63
Living room
- Level: Main
- Dimensions: 4.01 x 5.18
Other
- Level: Main
- Dimensions: 2.33 x 4.06
Other
- Level: Main
- Dimensions: 2.33 x 5.28
Heating
- Forced Air, Propane
Cooling
- Central Air
Features
- None
- Basement: None
- Has fireplace: Yes
Interior area
- Living area range: 700-1100 null
Video & virtual tour
Property
Parking
- Total spaces: 2
Features
- Pool features: None
Construction
Type & style
- Home type: MobileManufactured
- Architectural style: Bungalow
- Property subtype: Mobile Home
Materials
- Vinyl Siding
- Foundation: Unknown
- Roof: Asphalt Shingle
Utilities & green energy
- Sewer: Septic
- Water: Shared Well
Community & HOA
Location
- Region: Beckwith
Financial & listing details
- Date on market: 7/6/2026
Price history
Price history is unavailable.
Public tax history
Tax history is unavailable.
Climate risks
Neighborhood: K7C
Nearby schools
GreatSchools rating
No schools nearby
We couldn't find any schools near this home.
Similar homes
- C$199,9002 bd1 ba-- sqft114 Harold Valley Dr, Ottawa, ON K0A 2H0For Sale
 MLS ID #X13563032, EXP REALTY. TRREB
 - C$259,9002 bd1 ba-- sqft505 Maple Grove Rd, Beckwith, ON K7C 4R4For Sale
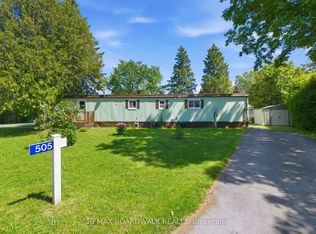 MLS ID #X13684178, REMAX BOARDWALK REALTY. TRREB
 - C$235,0003 bd1 ba-- sqft107 Beck Shr, Drummond/north Elmsley, ON K7H 3C8For Sale
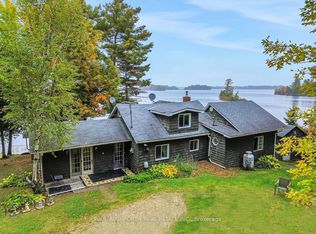 MLS ID #X13854494, PAUL RUSHFORTH REAL ESTATE INC.. TRREB
 - C$249,9002 bd1 ba-- sqft15 Findlay Ave #208, Carleton Place, ON K7C 4A2For Sale
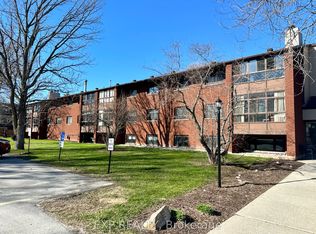 MLS ID #X13053574, EXP REALTY. TRREB
