Scenic Waterfront Property! Set along the peaceful shores of Mississippi Lake, 147 Montgomery Park Road offers a rare chance to live steps from the water, where quiet mornings, easy kayak launches, and the calming rhythm of the lake become part of everyday life. This charming 3-bedroom, 2-bath two-storey home features a beautifully bright second-floor kitchen that truly stands out in the photos, with warm wood cabinetry, generous workspace, and sunlight streaming through large windows, opening seamlessly into a dedicated dining room and comfortable main living spaces. The second floor also includes the spacious primary bedroom, a private retreat with plenty of room to unwind and a second well-sized bedroom, giving this level a practical and family-friendly layout with comfortable space for everyone. This level is further enhanced by the added convenience of a dedicated laundry room. The main floor adds a large, flexible open living area perfect for relaxing or entertaining, along with the third bedroom and second full bathroom ideal for guests, extended family, or a private workspace. Outside, the private backyard features an expansive deck and is framed by mature trees that create shade, privacy, and a peaceful natural setting. A large storage shed and a gentle natural path lead toward the shoreline, where you can enjoy sunrise paddles, quiet afternoons by the water, and the beauty of Mississippi Lake right at your doorstep. This pocket of Mississippi Mills is known for its calm, family-friendly atmosphere and beautiful natural surroundings, all while being just minutes from Carleton Place's shopping, restaurants, schools, recreation centres, and essential amenities. A wonderful opportunity for anyone seeking a slower pace of life, a strong connection to nature, and the comfort of a welcoming waterfront home.
For sale
C$675,000
147 Montgomery Park Rd, Mississippi Mills, ON K7C 0S8
3beds
2baths
Single Family Residence
Built in ----
7,000 Square Feet Lot
$-- Zestimate®
C$--/sqft
C$-- HOA
What's special
Steps from the waterBeautifully bright second-floor kitchenWarm wood cabinetryGenerous workspaceDedicated dining roomComfortable main living spacesSpacious primary bedroom
- 60 days
- 66
- 7
Zillow last checked:
Listing updated:
Listed by:
INNOVATION REALTY LTD.
Source: TRREB,MLS®#: X13764418 Originating MLS®#: Ottawa Real Estate Board
Facts & features
Interior
Bedrooms & bathrooms
- Bedrooms: 3
- Bathrooms: 2
Primary bedroom
- Level: Second
- Dimensions: 3.41 x 8.19
Bedroom 2
- Level: Second
- Dimensions: 3.05 x 5.36
Bedroom 3
- Level: Main
- Dimensions: 3.34 x 4.2
Bathroom
- Level: Main
- Dimensions: 1.91 x 2.49
Bathroom
- Level: Second
- Dimensions: 1.47 x 2.88
Foyer
- Level: Main
- Dimensions: 5.24 x 2.85
Kitchen
- Level: Second
- Dimensions: 4.03 x 4.12
Laundry
- Level: Second
- Dimensions: 2.72 x 2.02
Living room
- Level: Second
- Dimensions: 4.03 x 5.02
Other
- Level: Main
- Dimensions: 3.34 x 3.57
Recreation
- Level: Main
- Dimensions: 7.25 x 7.38
Heating
- Baseboard, Electric
Cooling
- Wall Unit(s)
Features
- Basement: None
- Has fireplace: No
Interior area
- Living area range: 2000-2500 null
Video & virtual tour
Property
Parking
- Total spaces: 4
- Parking features: Lane, Private
Features
- Stories: 2
- Patio & porch: Deck
- Exterior features: Landscaped, Private Dock
- Pool features: None
- Has view: Yes
- View description: Panoramic, Lake, Water
- Has water view: Yes
- Water view: Lake,Water,Partially Obstructive
- Waterfront features: Dock, Indirect, River
- Body of water: Mississippi River
Lot
- Size: 7,000 Square Feet
- Features: Waterfront, Park, Lake Access, Hospital, Rec./Commun.Centre, Golf
Details
- Additional structures: Shed
- Parcel number: 051060051
- Other equipment: Generator - Full
Construction
Type & style
- Home type: SingleFamily
- Property subtype: Single Family Residence
Materials
- Metal/Steel Siding
- Foundation: Slab
- Roof: Asphalt Shingle
Utilities & green energy
- Sewer: Septic
Community & HOA
Location
- Region: Mississippi Mills
Financial & listing details
- Annual tax amount: C$3,992
- Date on market: 9/10/2026
Price history
Price history is unavailable.
Public tax history
Tax history is unavailable.
Climate risks
Neighborhood: K7C
Nearby schools
GreatSchools rating
No schools nearby
We couldn't find any schools near this home.
Similar homes
- C$629,9003 bd2 ba-- sqft62 Julian St, Carleton Place, ON K7C 4A4For Sale
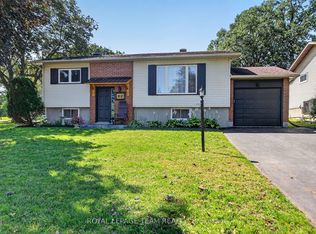 MLS ID #X14151602, ROYAL LEPAGE TEAM REALTY. TRREB
- C$649,9002 bd1 ba-- sqft172 Richards Ln, Beckwith, ON K7C 0S9For Sale
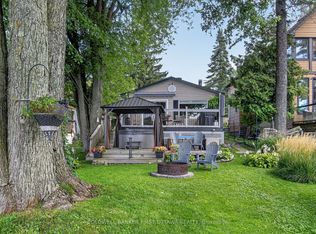 MLS ID #X13754490, COLDWELL BANKER FIRST OTTAWA REALTY. TRREB
- C$679,0004 bd2 ba-- sqft107 Peacock Cres, Mississippi Mills, ON K0A 1A0For Sale
 MLS ID #X13776816, ROYAL LEPAGE TEAM REALTY. TRREB
- C$639,9003 bd2 ba-- sqft202 Santiago St, Carleton Place, ON K7C 4S5For Sale
 MLS ID #X13865544, REAL BROKER ONTARIO LTD.. TRREB
