Welcome to a home where love, laughter and cherished memories have filled every room for more than 35 years. Lovingly cared for by the same owners, this exceptional property offers the perfect place to put down roots, raise a family and create a lifetime of your own unforgettable moments. Nestled on 7 private acres, this outdoor paradise offers peace, privacy and endless possibilities. Surrounded by mature trees and a beautiful blend of natural rock and open green space, you'll enjoy breathtaking views and the serenity of nature at every turn. A spacious workshop is a dream for hobbyists or entrepreneurs, complete with its own water and power, plus an upper loft awaiting your personal vision. Step inside and feel instantly at home. Rich hardwood flooring flows throughout the main living spaces, complemented by two inviting living rooms that provide plenty of room for gathering or relaxing. Whether you're hosting holiday dinners in the formal dining room or enjoying casual family meals in the eat-in kitchen, this home was designed for making memories. With 3 spacious bedrooms, there's room for the whole family. The primary suite is a true retreat, featuring double doors that open into a sunroom with a hot tub, where you can unwind while taking in peaceful, uninterrupted views of the surrounding landscape. The finished basement offers even more versatile living space-perfect for a recreation room, home office, gym, or guest area.A property like this is more than a home-it's a lifestyle. Filled with warmth, surrounded by nature, and offering incredible opportunity, this one is ready to welcome its next chapter.
For sale
C$950,000
398 McCann Rd, Beckwith, ON K7C 0T8
3beds
3baths
Single Family Residence
Built in ----
9.72 Acres Lot
$-- Zestimate®
C$--/sqft
C$-- HOA
What's special
Surrounded by mature treesBreathtaking viewsFormal dining roomEat-in kitchen
- 48 days
- 12
- 2
Zillow last checked:
Listing updated:
Listed by:
REMAX BOARDWALK REALTY
Source: TRREB,MLS®#: X13607500 Originating MLS®#: Ottawa Real Estate Board
Originating MLS®#: Ottawa Real Estate BoardFacts & features
Interior
Bedrooms & bathrooms
- Bedrooms: 3
- Bathrooms: 3
Heating
- Forced Air, Propane
Cooling
- Central Air
Features
- Primary Bedroom - Main Floor
- Flooring: Carpet Free
- Basement: Finished,Full
- Has fireplace: Yes
Interior area
- Living area range: 1500-2000 null
Video & virtual tour
Property
Parking
- Total spaces: 12
- Parking features: Garage Door Opener
- Has garage: Yes
Features
- Patio & porch: Patio
- Exterior features: Privacy
- Pool features: None
- Has spa: Yes
- Spa features: Hot Tub
- Has view: Yes
- View description: Trees/Woods
Lot
- Size: 9.72 Acres
Details
- Parcel number: 051320023
- Other equipment: Sump Pump, Generator - Full
Construction
Type & style
- Home type: SingleFamily
- Architectural style: Bungalow
- Property subtype: Single Family Residence
Materials
- Brick
- Foundation: Concrete
- Roof: Asphalt Shingle
Utilities & green energy
- Sewer: Septic
Community & HOA
Location
- Region: Beckwith
Financial & listing details
- Annual tax amount: C$4,117
- Date on market: 7/27/2026
Price history
Price history is unavailable.
Public tax history
Tax history is unavailable.
Climate risks
Neighborhood: K7C
Nearby schools
GreatSchools rating
No schools nearby
We couldn't find any schools near this home.

Similar homes
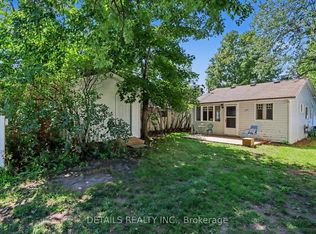
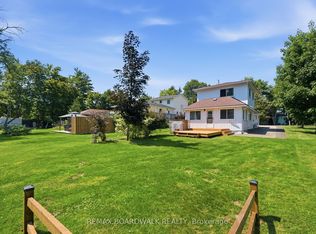
- C$939,0002 bd2 ba-- sqft154 Catherine Ave, Beckwith, ON K7C 4L5For Sale
 MLS ID #X13736440, REMAX BOARDWALK REALTY. TRREB
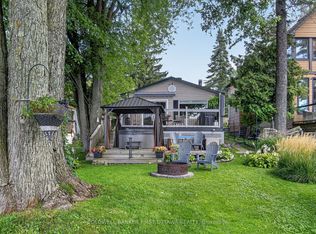
 - C$985,0003 bd3 ba-- sqft90 Stonewater Bay, Carleton Place, ON K7C 0B1For Sale
 MLS ID #X13733312, RE/MAX HALLMARK REALTY GROUP. TRREB
 - C$889,9004 bd2 ba-- sqft256 Wilson St, Mississippi Mills, ON K0A 1A0For Sale
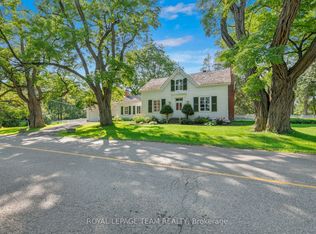 MLS ID #X13658738, ROYAL LEPAGE TEAM REALTY. TRREB
 - C$1,000,0003 bd2 ba-- sqft434 High St, Beckwith, ON K7C 3P1For Sale
 MLS ID #X13598548, ROYAL LEPAGE TEAM REALTY. TRREB
