Welcome to this beautifully renovated 5-bedroom, 4-bathroom detached home on a large, private lot just a short walk to downtown Carleton Place. Thoughtfully redesigned with a more functional layout, this home offers generous living space with modern updates throughout that include a new kitchen, bathrooms. The kitchen opens onto a brand-new deck overlooking the mature treed lot-perfect for entertaining or relaxing outdoors. Complete with gas heater, the oversized double garage is a standout feature, offering plenty of room for large vehicles, recreational toys while still having room for a dedicated workshop. Recent additional improvements include a newer furnace, pony panel in the furnace room, upgraded attic insulation, 4-year-old roof, 2-year-old well pump, and a GenerLink adaptor. Keep this as a sprawling single family home to enjoy the space, or convert to a secondary dwelling unit with the convenient layout allowing a secondary entrance and second kitchen. A rare combination of space, privacy, functionality and walkability in the North side, all close schools, parks, shops, restaurants and amenities of downtown Carleton Place.
For sale
C$979,900
504 Thomas St, Mississippi Mills, ON K7C 3J9
5beds
4baths
Single Family Residence
Built in ----
0.8 Acres Lot
$-- Zestimate®
C$--/sqft
C$-- HOA
What's special
Large private lotGenerous living spaceModern updates throughoutNew kitchenNewer furnaceUpgraded attic insulation
- 1 day
- 13
- 0
Zillow last checked:
Listing updated:
Listed by:
INNOVATION REALTY LTD.
Source: TRREB,MLS®#: X13720596 Originating MLS®#: Ottawa Real Estate Board
Originating MLS®#: Ottawa Real Estate BoardFacts & features
Interior
Bedrooms & bathrooms
- Bedrooms: 5
- Bathrooms: 4
Primary bedroom
- Level: Main
- Dimensions: 3.2 x 3.71
Bedroom
- Level: Main
- Dimensions: 3.56 x 4.27
Bedroom
- Level: Lower
- Dimensions: 3.76 x 4.17
Bedroom
- Level: Lower
- Dimensions: 2.97 x 4.27
Bedroom
- Level: Main
- Dimensions: 3.56 x 3.71
Bathroom
- Level: Main
- Dimensions: 1.75 x 3.2
Bathroom
- Level: Lower
- Dimensions: 3.48 x 1.83
Bathroom
- Level: Main
- Dimensions: 1.37 x 3.2
Bathroom
- Level: Main
- Dimensions: 2.31 x 0.84
Dining room
- Level: Main
- Dimensions: 3.56 x 2.34
Family room
- Level: Lower
- Dimensions: 7.85 x 7.62
Foyer
- Level: Main
- Dimensions: 4.32 x 4.62
Kitchen
- Level: Main
- Dimensions: 3.58 x 4.24
Laundry
- Level: Main
- Dimensions: 2.31 x 1.5
Living room
- Level: Main
- Dimensions: 4.47 x 6.86
Other
- Level: Main
- Dimensions: 7.7 x 7.01
Other
- Level: Lower
- Dimensions: 3.66 x 2.64
Heating
- Baseboard, Electric
Cooling
- Central Air
Features
- In-Law Capability
- Basement: Finished
- Has fireplace: No
Interior area
- Living area range: 1500-2000 null
Video & virtual tour
Property
Parking
- Total spaces: 10
- Parking features: Garage
- Has garage: Yes
Features
- Pool features: None
Lot
- Size: 0.8 Acres
Details
- Parcel number: 051070166
Construction
Type & style
- Home type: SingleFamily
- Property subtype: Single Family Residence
Materials
- Brick
- Foundation: Concrete
- Roof: Asphalt Shingle
Utilities & green energy
- Sewer: Septic
Community & HOA
Location
- Region: Mississippi Mills
Financial & listing details
- Annual tax amount: C$5,753
- Date on market: 8/28/2026
Price history
Price history is unavailable.
Public tax history
Tax history is unavailable.
Climate risks
Neighborhood: K7C
Nearby schools
GreatSchools rating
No schools nearby
We couldn't find any schools near this home.

Similar homes
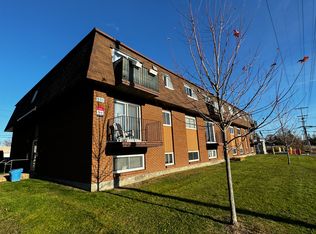
- C$1,100,0004 bd3 ba-- sqft492 River Rd, Mississippi Mills, ON K0A 1A0For Sale
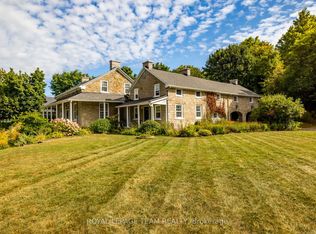 MLS ID #X13714454, ROYAL LEPAGE TEAM REALTY. TRREB
 - C$949,9004 bd2 ba-- sqft256 Wilson St, Mississippi Mills, ON K0A 1A0For Sale
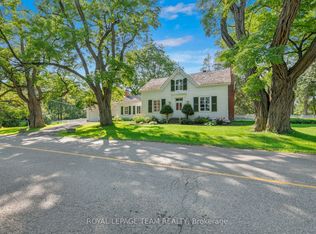 MLS ID #X13658738, ROYAL LEPAGE TEAM REALTY. TRREB
 - C$949,0004 bd3 ba-- sqft114 Bell St, Carleton Place, ON K7C 1V4For Sale
 MLS ID #X13534022, INNOVATION REALTY LTD.. TRREB
 - C$829,0005 bd4 ba-- sqft111 Comba Dr, Carleton Place, ON K7C 4V2For Sale
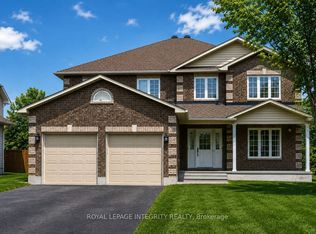 MLS ID #X13555952, ROYAL LEPAGE INTEGRITY REALTY. TRREB
