Welcome to a home designed for comfortable everyday living, with plenty of space to grow. This 3+1 bedroom, 3.5 bathroom home offers a bright, open-concept layout with thoughtful upgrades inside and out. The kitchen is made for gathering, beautiful granite counters with an expansive island that provides plenty of room for meal prep, casual dining and time with family and friends. The open layout flows naturally into the main living areas, while the spacious bedrooms give everyone room to unwind. The recently finished basement adds even more usable living space and includes a family room, additional bedroom with a sound proof ceiling and full bathroom. It's a great setup for guests, teens, a home office or movie nights. Outside, the landscaping has been nicely finished with interlock and flower beds, along with an irrigation system in both the front and back yards. A new deck extends your living space outdoors and a great place to sip your morning coffee before you start the day. Other features include a custom oversized front door, double car garage, radon mitigation system and a roof replaced in 2021.Carleton Place offers a great balance of small town living and everyday convenience. The town sits approximately 20 minutes from Stittsville and offers easy access to Highway 7. You can also enjoy the Mississippi River, local shops and restaurants, parks, and the 61 km Ottawa Valley Recreation Trail. With generous living space, a finished basement and plenty of updates already completed, this is a home that makes it easy to settle in and make it your own.
For sale
C$849,900
128 Francis St, Carleton Place, ON K7C 0E9
4beds
4baths
Single Family Residence
Built in ----
5,035 Square Feet Lot
$-- Zestimate®
C$--/sqft
C$-- HOA
What's special
Bright open-concept layoutBeautiful granite countersExpansive islandSpacious bedroomsRecently finished basementDouble car garage
- 1 day |
- 1 |
- 0 |
Zillow last checked:
Listing updated:
Listed by:
RE/MAX HALLMARK REALTY GROUP
Source: TRREB,MLS®#: X13697196 Originating MLS®#: Ottawa Real Estate Board
Originating MLS®#: Ottawa Real Estate BoardFacts & features
Interior
Bedrooms & bathrooms
- Bedrooms: 4
- Bathrooms: 4
Heating
- Forced Air, Gas
Cooling
- Central Air
Features
- Basement: Full
- Has fireplace: Yes
- Fireplace features: Natural Gas
Interior area
- Living area range: 1500-2000 null
Video & virtual tour
Property
Parking
- Total spaces: 6
- Parking features: Garage Door Opener
- Has garage: Yes
Features
- Stories: 2
- Pool features: None
Lot
- Size: 5,035 Square Feet
Details
- Parcel number: 051150179
- Other equipment: Air Exchanger
Construction
Type & style
- Home type: SingleFamily
- Property subtype: Single Family Residence
Materials
- Brick, Vinyl Siding
- Foundation: Concrete
- Roof: Asphalt Shingle
Utilities & green energy
- Sewer: Sewer
Community & HOA
Location
- Region: Carleton Place
Financial & listing details
- Annual tax amount: C$5,836
- Date on market: 8/20/2026
Price history
Price history is unavailable.
Public tax history
Tax history is unavailable.
Climate risks
Neighborhood: K7C
Nearby schools
GreatSchools rating
No schools nearby
We couldn't find any schools near this home.
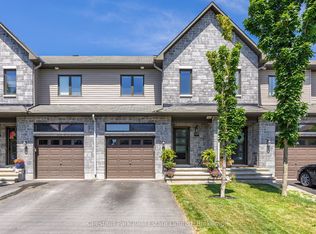
- C$579,0003 bd3 ba-- sqft239 King St, Carleton Place, ON K7C0G9For Sale
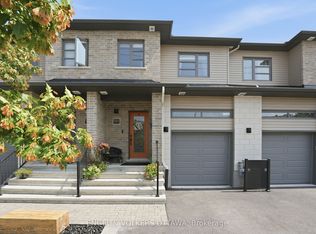
- C$599,7773 bd3 ba-- sqft282 Munro St, Carleton Place, ON K7C0P2For Sale
- C$547,0003 bd3 ba-- sqft227 King St, Carleton Place, ON K7C0G9For Sale

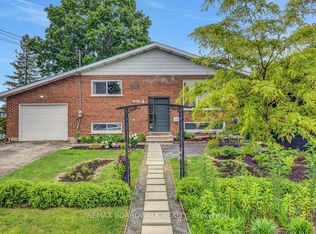
- C$699,9006 bd2 ba-- sqft101 Park Ave, Carleton Place, ON K7C2H4For Sale
- C$749,9006 bd4 ba-- sqft31 Francis St, Carleton Place, ON K7C2J5New Construction
- C$--3 bd3 ba1.6k sqft53 McPhail Rd, Carleton Place, ON K7C0P6Off Market
- C$549,9003 bd3 ba-- sqft7 McPhail Rd, Carleton Place, ON K7C0P6For Sale
- C$350,0009,470 sqft165 King St, Carleton Place, ON K7C1G5Lot/Land
Similar homes
- C$759,9003 bd3 ba-- sqft38 Patterson Cres, Carleton Place, ON K7C 4H3For Sale
 MLS ID #X13679326, ROYAL LEPAGE TEAM REALTY. TRREB
 - C$899,9004 bd3 ba-- sqft74 Lake Ave W, Carleton Place, ON K7C 1L6For Sale
 MLS ID #X13618882, REAL BROKER ONTARIO LTD.. TRREB
 - C$875,0003 bd3 ba-- sqft78 Sinclair Ave, Carleton Place, ON K7C 4V3For Sale
 MLS ID #X13556750, INNOVATION REALTY LTD. TRREB
 - C$750,0003 bd2 ba-- sqft126 Mockingbird Ln, Beckwith, ON K0A 1B0For Sale
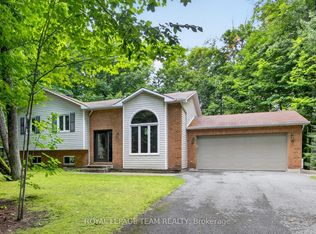 MLS ID #X13691744, ROYAL LEPAGE TEAM REALTY. TRREB
 - C$915,0004 bd3 ba-- sqft289 Timberwood Dr, Beckwith, ON K7C 0C4For SaleMLS ID #X13665410, REMAX BOARDWALK REALTY. TRREB
- C$829,0005 bd4 ba-- sqft111 Comba Dr, Carleton Place, ON K7C 4V2For SaleMLS ID #X13555952, ROYAL LEPAGE INTEGRITY REALTY. TRREB
- C$949,0004 bd3 ba-- sqft114 Bell St, Carleton Place, ON K7C 1V4For SaleMLS ID #X13534022, INNOVATION REALTY LTD.. TRREB
- C$579,9004 bd2 ba-- sqft176 Doe Rd, Beckwith, ON K7C 0T1For SaleMLS ID #X13697830, FIDACITY REALTY. TRREB
- C$869,0003 bd2 ba-- sqft101 Patty Ln, Beckwith, ON K7C 3P1For SaleMLS ID #X13524258, THE AGENCY OTTAWA. TRREB
- C$549,9004 bd2 ba-- sqft372 Lake Park Rd, Beckwith, ON K7C 0C4For SaleMLS ID #X13687688, RE/MAX ABSOLUTE REALTY INC.. TRREB
- C$564,9003 bd3 ba-- sqft23 Peever Pl, Carleton Place, ON K7C 0K5For SaleMLS ID #X13685132, SOLID ROCK REALTY. TRREB
- C$699,9006 bd2 ba-- sqft101 Park Ave, Carleton Place, ON K7C 2H4For SaleMLS ID #X13563102, REMAX BOARDWALK REALTY. TRREB
- C$749,9006 bd4 ba-- sqft31 Francis St, Carleton Place, ON K7C 2J5New ConstructionMLS ID #X13162308, COLDWELL BANKER FIRST OTTAWA REALTY. TRREB
- C$547,0003 bd3 ba-- sqft227 King St, Carleton Place, ON K7C 0G9For SaleMLS ID #X13682020, ROYAL LEPAGE TEAM REALTY. TRREB
- C$949,9004 bd2 ba-- sqft256 Wilson St, Mississippi Mills, ON K0A 1A0For SaleMLS ID #X13658738, ROYAL LEPAGE TEAM REALTY. TRREB
- C$820,0004 bd4 ba-- sqft119 Riddell St, Carleton Place, ON K7C 0J9For SaleMLS ID #X13215548, EXP REALTY. TRREB
- C$659,0004 bd3 ba-- sqft14 Peever Pl, Carleton Place, ON K7C 0K5For SaleMLS ID #X13130350, REAL BROKER ONTARIO LTD.. TRREB
- C$729,9004 bd3 ba-- sqft33 Prime Pl, Carleton Place, ON K7C 4V6For SaleMLS ID #X13571416, ROYAL LEPAGE TEAM REALTY. TRREB
- C$725,0004 bd2 ba-- sqft33 Napoleon St #A & B, Carleton Place, ON K7C 2X4For SaleMLS ID #X13555578, THE AGENCY OTTAWA. TRREB
- C$559,9004 bd2 ba-- sqft58 Lake Ave E, Carleton Place, ON K7C 1K8For SaleMLS ID #X13613322, INNOVATION REALTY LTD. TRREB
