Highranch set on over approximately 2 acres of land, offering incredible space + privacy just 5 minutes from the conveniences of Carleton Place. Waiting for your personal touches, this home features a bright, functional layout with oversized front windows that fill the living and dining rooms with natural light. The kitchen enjoys peaceful forest views and flows easily into the main living spaces. The spacious primary bedroom offers excellent flexibility. Two secondary bedrooms and additional full bath complete this level. The fully finished lower level adds even more versatile living space, office/gym area, and a fourth bedroom. Set well back from the road with a treed front yard and surrounded by nature, this is a wonderful opportunity to enjoy space, privacy and comfort just 40 minutes from Ottawa, close to HWY 7, 10 minutes from Blacks corners and the Mississippi river. No Conveyance of offers prior to 10:00am on the 26th day August 2026.
For sale
C$549,900
372 Lake Park Rd, Beckwith, ON K7C 0C4
4beds
2baths
Single Family Residence
Built in ----
2.07 Acres Lot
$-- Zestimate®
C$--/sqft
C$-- HOA
What's special
Bright functional layoutFourth bedroomSurrounded by nature
- 3 days |
- 25 |
- 4 |
Zillow last checked:
Listing updated:
Listed by:
RE/MAX ABSOLUTE REALTY INC.
Source: TRREB,MLS®#: X13687688 Originating MLS®#: Ottawa Real Estate Board
Originating MLS®#: Ottawa Real Estate BoardFacts & features
Interior
Bedrooms & bathrooms
- Bedrooms: 4
- Bathrooms: 2
Bathroom
- Level: Main
Dining room
- Level: Main
- Dimensions: 3.96 x 3.65
Laundry
- Level: Lower
- Dimensions: 6.09 x 3.96
Living room
- Level: Main
- Dimensions: 4.87 x 4.57
Living room
- Level: Main
- Dimensions: 4.57 x 3.96
Living room
- Level: Main
- Dimensions: 6.07 x 4.5
Heating
- Forced Air, Propane
Cooling
- Other
Features
- None
- Basement: Full,Partially Finished
- Has fireplace: Yes
- Fireplace features: Natural Gas
Interior area
- Living area range: 1500-2000 null
Property
Parking
- Total spaces: 8
- Parking features: Inside Entrance
- Has garage: Yes
Features
- Patio & porch: Deck
- Pool features: None
Lot
- Size: 2.07 Acres
- Features: Wooded/Treed
Details
- Parcel number: 051310389
Construction
Type & style
- Home type: SingleFamily
- Architectural style: Bungalow-Raised
- Property subtype: Single Family Residence
Materials
- Brick, Other
- Foundation: Block
- Roof: Asphalt Shingle
Utilities & green energy
- Sewer: Septic
- Water: Drilled Well
- Utilities for property: Internet High Speed
Community & HOA
Location
- Region: Beckwith
Financial & listing details
- Annual tax amount: C$3,727
- Date on market: 8/18/2026
Price history
Price history is unavailable.
Public tax history
Tax history is unavailable.
Climate risks
Neighborhood: K7C
Nearby schools
GreatSchools rating
No schools nearby
We couldn't find any schools near this home.
- C$915,0004 bd3 ba-- sqft289 Timberwood Dr, Beckwith, ON K7C0C4For Sale
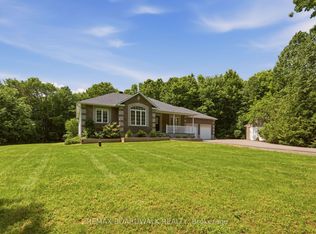
- C$1,549,9006 bd4 ba-- sqft238 Justin Dr, Beckwith, ON K7C0C4For Sale

- C$--2 bd1 ba1k sqft240 Mississippi Ct #42, Carleton Place, ON K7C4R1Off Market
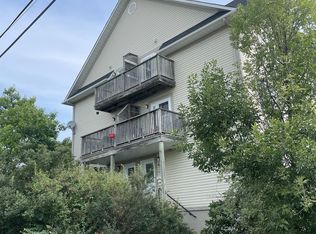
- C$--2 bd1 ba1.1k sqft240 Mississippi Ct #41, Carleton Place, ON K7C4R1Off Market
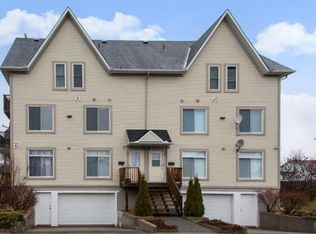
- C$459,0003 bd2 ba-- sqft240 Mississippi Ct #12, Carleton Place, ON K7C4R1For Sale
- C$439,0003 bd2 ba-- sqft104 Dunham St, Carleton Place, ON K7C4M8For Sale
- C$489,0002 bd2 ba-- sqft184 Morris St, Carleton Place, ON K7C4M8For Sale
- C$499,9002 bd2 ba-- sqft150 Hughes St, Carleton Place, ON K7C4N1For Sale
Similar homes
- C$579,9004 bd2 ba-- sqft176 Doe Rd, Beckwith, ON K7C 0T1For Sale
 MLS ID #X13697830, FIDACITY REALTY. TRREB
 - C$750,0003 bd2 ba-- sqft126 Mockingbird Ln, Beckwith, ON K0A 1B0For Sale
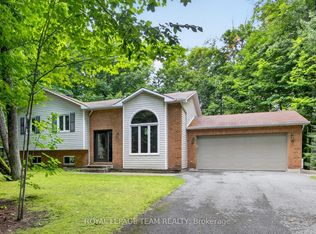 MLS ID #X13691744, ROYAL LEPAGE TEAM REALTY. TRREB
 - C$595,0004 bd1 ba-- sqft1901 Rosetta Rd, Lanark Highlands, ON K0G 1K0For Sale
 MLS ID #X13689168, REMAX BOARDWALK REALTY. TRREB
 - C$559,9004 bd2 ba-- sqft58 Lake Ave E, Carleton Place, ON K7C 1K8For Sale
 MLS ID #X13613322, INNOVATION REALTY LTD. TRREB
 - C$564,9003 bd3 ba-- sqft23 Peever Pl, Carleton Place, ON K7C 0K5For SaleMLS ID #X13685132, SOLID ROCK REALTY. TRREB
- C$610,0003 bd3 ba-- sqft14 Riddell St, Carleton Place, ON K7C 0J4For SaleMLS ID #X13691442, PAUL RUSHFORTH REAL ESTATE INC.. TRREB
- C$547,0003 bd3 ba-- sqft227 King St, Carleton Place, ON K7C 0G9For SaleMLS ID #X13682020, ROYAL LEPAGE TEAM REALTY. TRREB
- C$599,9002 bd2 ba-- sqft193 Pretties Island Rd, Drummond/north Elmsley, ON K7C 4K8For SaleMLS ID #X13699090, REMAX BOARDWALK REALTY. TRREB
- C$620,0003 bd2 ba-- sqft2008 Pine Grove Rd, Lanark Highlands, ON K0G 1K0For SaleMLS ID #X13692564, PMA BRETHOUR REAL ESTATE CORPORATION INC. TRREB
- C$544,9003 bd2 ba-- sqft285 Drummond Rd #11, Mississippi Mills, ON K7C 3P1For SaleMLS ID #X13518446, ENGEL & VOLKERS OTTAWA. TRREB
- C$529,9003 bd3 ba-- sqft54 Griffith Way, Carleton Place, ON K7C 0R9For SaleMLS ID #X13672124, SOLID ROCK REALTY. TRREB
- C$599,0003 bd1 ba-- sqft502 Tennyson Rd, Drummond/north Elmsley, ON K7H 3C8For SaleMLS ID #X13635828, REMAX BOARDWALK REALTY. TRREB
- C$489,9003 bd2 ba-- sqft291 James St, Carleton Place, ON K7C 3G7For SaleMLS ID #X13677822, REMAX BOARDWALK REALTY. TRREB
- C$489,0002 bd2 ba-- sqft184 Morris St, Carleton Place, ON K7C 4M8For SaleMLS ID #X13656192, COLDWELL BANKER FIRST OTTAWA REALTY. TRREB
- C$585,0004 bd3 ba-- sqft61 Herriott St, Carleton Place, ON K7C 2A6For SaleMLS ID #X13437050, OASIS REALTY. TRREB
- C$579,0003 bd4 ba-- sqft126 Dowdall Cir, Carleton Place, ON K7C 0S4For SaleMLS ID #X13651046, ROYAL LEPAGE TEAM REALTY. TRREB
- C$624,9004 bd3 ba-- sqft55 Woodward St, Carleton Place, ON K7C 0E4For SaleMLS ID #X13543766, SOLID ROCK REALTY. TRREB
- C$324,9002 bd2 ba-- sqft685 Kidd Rd, Beckwith, ON K0A 1B0For SaleMLS ID #X13679124, ROYAL LEPAGE TEAM REALTY. TRREB
- C$550,0004 bd3 ba-- sqft215 Victoria St, Mississippi Mills, ON K0A 1A0For SaleMLS ID #X13677434, CENTURY 21 SYNERGY REALTY INC.. TRREB
- C$599,7773 bd3 ba-- sqft282 Munro St, Carleton Place, ON K7C 0P2For SaleMLS ID #X13678050, ENGEL & VOLKERS OTTAWA. TRREB
