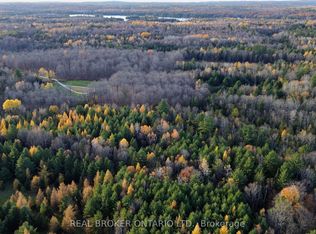
When you buy a home, you're not just buying a the building it self, you're buying the land, the lifestyle, the setting, and everything that comes with it. Welcome to 1901 Rosetta Road, where privacy, mature trees, wide-open skies, and unforgettable sunsets come together to create something truly special. Set on 2 acres of picturesque countryside, this property offers the best of both worlds-peaceful rural living while remaining conveniently located between Almonte, Carleton Place, and Perth. Enjoy the privacy and tranquility of country life without giving up easy access to nearby amenities. Inside, the home offers 3+1 bedrooms and a bright, open-concept living space designed for both everyday living and entertaining. The kitchen and living areas flow seamlessly together, with a built-in dining area that creates the perfect gathering place for family and friends. The living space continues into the fully finished basement, offering even more room to relax, work or entertain. A generous mudroom with direct garage access adds practicality and convenience to this thoughtfully designed home. Then there's the outdoor space. Surrounded by nature and overlooking rolling farm fields, the covered hot tub offers the perfect spot to unwind, watch the sunset, and take in the peaceful surroundings. It's private, picturesque and honestly-it's a vibe. This is more than a home. It's a place to enjoy the land, embrace the lifestyle, and create the kind of memories that make a property feel like home.
For sale
C$595,000
1901 Rosetta Rd, Lanark Highlands, ON K0G 1K0
4beds
1baths
Single Family Residence
Built in ----
3.08 Acres Lot
$-- Zestimate®
C$--/sqft
C$-- HOA
What's special
Mature treesWide-open skiesUnforgettable sunsetsBright open-concept living spaceBuilt-in dining areaFully finished basementSurrounded by nature
- 3 days |
- 17 |
- 1 |
Zillow last checked:
Listing updated:
Listed by:
REMAX BOARDWALK REALTY
Source: TRREB,MLS®#: X13689168 Originating MLS®#: Ottawa Real Estate Board
Originating MLS®#: Ottawa Real Estate BoardFacts & features
Interior
Bedrooms & bathrooms
- Bedrooms: 4
- Bathrooms: 1
Heating
- Forced Air, Propane
Cooling
- Central Air
Appliances
- Included: Water Treatment, Water Heater Owned
Features
- Primary Bedroom - Main Floor
- Flooring: Carpet Free
- Basement: Finished
- Has fireplace: No
Interior area
- Living area range: 1100-1500 null
Video & virtual tour
Property
Parking
- Total spaces: 12
- Parking features: Garage
- Has garage: Yes
Features
- Pool features: None
Lot
- Size: 3.08 Acres
Details
- Parcel number: 050420035
- Other equipment: Generator - Full
Construction
Type & style
- Home type: SingleFamily
- Property subtype: Single Family Residence
Materials
- Brick, Vinyl Siding
- Foundation: Concrete
- Roof: Asphalt Shingle
Utilities & green energy
- Sewer: Septic
Community & HOA
Location
- Region: Lanark Highlands
Financial & listing details
- Annual tax amount: C$1,268
- Date on market: 8/18/2026
Price history
Price history is unavailable.
Public tax history
Tax history is unavailable.
Climate risks
Neighborhood: K0G
Nearby schools
GreatSchools rating
No schools nearby
We couldn't find any schools near this home.
- C$574,9004 bd3 ba-- sqft3800 Wolf Grove Rd, Lanark Highlands, ON K0G1K0For Sale

- C$159,9004 sqft0 Wolf Grove Rd, Lanark Highlands, ON K0G1K0Lot/Land

- C$749,0005 bd3 ba-- sqft720 Rosetta Rd, Lanark Highlands, ON K0G1K0For Sale

- C$115,0002.54 acresLOT 3 Watsons Corners Rd, Lanark Highlands, ON K0G1K0Lot/Land
- C$115,0002.49 acresLOT 2 Watsons Corners Rd, Lanark Highlands, ON K0G1K0Lot/Land
- C$398,90097 sqft0 Highway 511, Lanark Highlands, ON K0G1K0Lot/Land
- C$619,0003 bd2 ba-- sqft173 Janet Dr, Lanark Highlands, ON K0A1P0For Sale
- C$599,9003 bd2 ba-- sqft804 Darling Rd, Lanark Highlands, ON K0A1P0For Sale
Similar homes
- C$620,0003 bd2 ba-- sqft2008 Pine Grove Rd, Lanark Highlands, ON K0G 1K0For Sale
 MLS ID #X13692564, PMA BRETHOUR REAL ESTATE CORPORATION INC. TRREB
 - C$799,0003 bd2 ba-- sqft509 S Iron Mine Rd, Lanark Highlands, ON K0G 1K0For Sale
 MLS ID #X13702736, GREATER OTTAWA REALTY INC.. TRREB
 - C$549,9004 bd2 ba-- sqft372 Lake Park Rd, Beckwith, ON K7C 0C4For Sale
 MLS ID #X13687688, RE/MAX ABSOLUTE REALTY INC.. TRREB
 - C$574,9004 bd3 ba-- sqft3800 Wolf Grove Rd, Lanark Highlands, ON K0G 1K0For SaleMLS ID #X13539892, COLDWELL BANKER FIRST OTTAWA REALTY. TRREB
- C$579,9004 bd2 ba-- sqft176 Doe Rd, Beckwith, ON K7C 0T1For SaleMLS ID #X13697830, FIDACITY REALTY. TRREB
- C$590,0003 bd3 ba-- sqft85 South St, Lanark Highlands, ON K0G 1K0For SaleMLS ID #X13206832, EXP REALTY. TRREB
- C$599,9002 bd2 ba-- sqft193 Pretties Island Rd, Drummond/north Elmsley, ON K7C 4K8For SaleMLS ID #X13699090, REMAX BOARDWALK REALTY. TRREB
- C$549,9004 bd2 ba-- sqft4237 Watsons Corners Rd, Lanark Highlands, ON K0G 1M0For SaleMLS ID #X13647120, HOMES & COTTAGES UNLIMITED REALTY INC.. TRREB
- C$599,0003 bd1 ba-- sqft502 Tennyson Rd, Drummond/north Elmsley, ON K7H 3C8For SaleMLS ID #X13635828, REMAX BOARDWALK REALTY. TRREB
- C$689,9003 bd2 ba-- sqft2754 Tatlock Rd, Mississippi Mills, ON K0A 1P0For SaleMLS ID #X13672418, ROYAL LEPAGE TEAM REALTY. TRREB
- C$599,9003 bd2 ba-- sqft804 Darling Rd, Lanark Highlands, ON K0A 1P0For SaleMLS ID #X13565050, REAL BROKER ONTARIO LTD.. TRREB
- C$749,0005 bd3 ba-- sqft720 Rosetta Rd, Lanark Highlands, ON K0G 1K0For SaleMLS ID #X13607094, EXPLORER REALTY INC.. TRREB
- C$619,0003 bd2 ba-- sqft173 Janet Dr, Lanark Highlands, ON K0A 1P0For SaleMLS ID #X13549038, GREATER OTTAWA REALTY INC.. TRREB
- C$599,9004 bd1 ba-- sqft385 Porcupine Way, Lanark Highlands, ON K0G 1M0For SaleMLS ID #X13513142, REVEL REALTY INC.. TRREB
- C$654,9003 bd2 ba-- sqftLOT 87 Pauls Rd, Drummond/north Elmsley, ON K7H 0J6For SaleMLS ID #X13573928, REMAX BOARDWALK REALTY. TRREB
- C$399,9002 bd1 ba-- sqft146 Affleck Cres, Lanark Highlands, ON K0G 1K0For SaleMLS ID #X13593062, CENTURY 21 SYNERGY REALTY INC. TRREB
- C$598,9003 bd2 ba-- sqft105 Purdons Bay Rd, Lanark Highlands, ON K0G 1M0For SaleMLS ID #X13674668, COLDWELL BANKER FIRST OTTAWA REALTY. TRREB
- C$415,0003 bd2 ba-- sqft117 George St, Lanark Highlands, ON K0G 1K0For SaleMLS ID #X13547530, REMAX BOARDWALK REALTY. TRREB
- C$639,9004 bd3 ba-- sqft2290 Wolf Grove Rd, Lanark Highlands, ON K0A 1A0For SaleMLS ID #X13506486, BENNETT PROPERTY SHOP REALTY. TRREB
- C$559,9004 bd2 ba-- sqft58 Lake Ave E, Carleton Place, ON K7C 1K8For SaleMLS ID #X13613322, INNOVATION REALTY LTD. TRREB
