Some homes simply give you room to live. 804 Darling Road gives you room to breathe. Set on over 4 beautifully treed acres in the heart of Lanark Highlands, this newer-built home offers the perfect balance of modern design and peaceful country living. As you wind down the driveway, the noise of the day fades away, replaced by towering trees, fresh air, and the kind of privacy that's becoming increasingly hard to find.Inside, a bright, open-concept layout welcomes you with clean, contemporary finishes and a stunning kitchen designed to be the heart of the home. Flooded with natural light, it's the perfect space for everything from slow Sunday mornings with coffee to hosting family and friends. Every detail reflects the comfort and efficiency of a newer home, while the fully finished lower level provides valuable additional living space-perfect for a family room, home gym, kids' play area, guest space, and home office. Step outside onto the expansive rear deck, where you'll have the perfect setting for summer barbecues, morning coffee, or simply taking in the peaceful views of your private woodland surroundings. A double-car garage with convenient inside entry adds everyday functionality, making life just a little easier through every season.Every detail reflects the comfort and efficiency of a newer home, allowing you to spend less time worrying about maintenance and more time enjoying the lifestyle you've been looking for.Whether you're exploring your own wooded property, watching the seasons change from the comfort of home, or simply appreciating the peace and quiet that only acreage can provide, 804 Darling Road offers more than just a place to live-it offers a place to truly unwind. If you've been searching for modern country living without compromise, this is a home you'll want to experience for yourself.
For sale
C$599,900
804 Darling Rd, Lanark Highlands, ON K0A 1P0
3beds
2baths
Single Family Residence
Built in ----
4.37 Acres Lot
$-- Zestimate®
C$--/sqft
C$-- HOA
What's special
Bright open-concept layoutClean contemporary finishesFlooded with natural lightExpansive rear deck
- 4 hours |
- 7 |
- 4 |
Zillow last checked:
Listing updated:
Listed by:
REAL BROKER ONTARIO LTD.
Source: TRREB,MLS®#: X13565050 Originating MLS®#: Ottawa Real Estate Board
Originating MLS®#: Ottawa Real Estate BoardFacts & features
Interior
Bedrooms & bathrooms
- Bedrooms: 3
- Bathrooms: 2
Bedroom
- Level: Main
- Dimensions: 4.48 x 2.75
Bedroom 2
- Level: Main
- Dimensions: 2.62 x 3.14
Bedroom 3
- Level: Lower
- Dimensions: 4.48 x 3.17
Bathroom
- Level: Lower
- Dimensions: 2.36 x 2.17
Bathroom
- Level: Main
- Dimensions: 3.14 x 1.47
Dining room
- Level: Main
- Dimensions: 3.06 x 4.1
Kitchen
- Level: Main
- Dimensions: 4.16 x 3.38
Living room
- Level: Main
- Dimensions: 4.13 x 2.85
Recreation
- Level: Lower
- Dimensions: 7.5 x 7.01
Heating
- Forced Air, Propane
Cooling
- Central Air
Features
- Primary Bedroom - Main Floor
- Basement: Full,Finished
- Has fireplace: No
Interior area
- Living area range: 700-1100 null
Video & virtual tour
Property
Parking
- Total spaces: 6
- Parking features: Private, Lane
- Has garage: Yes
Features
- Pool features: None
Lot
- Size: 4.37 Acres
Details
- Parcel number: 050510150
Construction
Type & style
- Home type: SingleFamily
- Architectural style: Bungalow-Raised
- Property subtype: Single Family Residence
Materials
- Vinyl Siding
- Foundation: Wood
- Roof: Asphalt Shingle
Utilities & green energy
- Sewer: Septic
Community & HOA
Location
- Region: Lanark Highlands
Financial & listing details
- Annual tax amount: C$2,900
- Date on market: 7/15/2026
REAL BROKER ONTARIO LTD.
REAL BROKER ONTARIO LTD.
By pressing Contact Agent, you agree that the real estate professional identified above may call/text you about your search, which may involve use of automated means and pre-recorded/artificial voices. You don't need to consent as a condition of buying any property, goods, or services. Message/data rates may apply. You also agree to our Terms of Use. Zillow does not endorse any real estate professionals. We may share information about your recent and future site activity with your agent to help them understand what you're looking for in a home.
Price history
Price history is unavailable.
Public tax history
Tax history is unavailable.
Climate risks
Neighborhood: K0A
Nearby schools
GreatSchools rating
No schools nearby
We couldn't find any schools near this home.
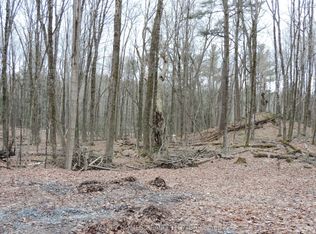
- C$139,9002.2 Square FeetL1 Harding Rd #297, Lanark Highlands, ON K0G1K0Lot/Land
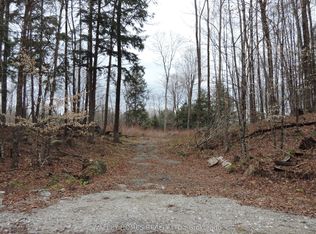
- C$169,9001.033 AcresL3 Harding Rd #283, Lanark Highlands, ON K0G1K0Lot/Land
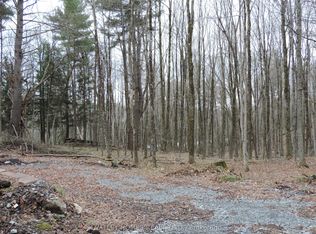
- C$139,9007,500 Square FeetL2 Harding Rd #311, Lanark Highlands, ON K0G1K0Lot/Land
- C$599,0004 bd3 ba-- sqft3800 Wolf Grove Rd, Lanark Highlands, ON K0G1K0For Sale

- C$114,900-- bd-- ba-- sqft356 Bow Lake Ln, Lanark Highlands, ON K0G1K0For Sale
- C$649,9003 bd2 ba-- sqft173 Janet Dr, Lanark Highlands, ON K0A1P0For Sale
- C$299,9005 bd2 ba-- sqft115 Clyde Ln, Lanark Highlands, ON K0G1K0For Sale
- C$369,9002 bd1 ba-- sqft176 Clyde Ln, Lanark Highlands, ON K0G1K0For Sale
Similar homes
- C$649,9003 bd2 ba-- sqft173 Janet Dr, Lanark Highlands, ON K0A 1P0For Sale
 MLS ID #X13549038, GREATER OTTAWA REALTY INC.. TRREB
 - C$599,0004 bd3 ba-- sqft3800 Wolf Grove Rd, Lanark Highlands, ON K0G 1K0For SaleMLS ID #X13539892, COLDWELL BANKER FIRST OTTAWA REALTY. TRREB
- C$639,9004 bd3 ba-- sqft2290 Wolf Grove Rd, Lanark Highlands, ON K0A 1A0For Sale
 MLS ID #X13506486, BENNETT PROPERTY SHOP REALTY. TRREB
 - C$699,9003 bd2 ba-- sqft2754 Tatlock Rd, Mississippi Mills, ON K0A 1P0For Sale
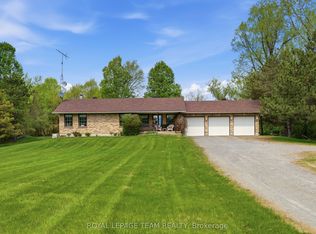 MLS ID #X13158036, ROYAL LEPAGE TEAM REALTY. TRREB
 - C$674,9004 bd3 ba-- sqft1551 Flower Station Rd, Lanark Highlands, ON K0G 1K0For SaleMLS ID #X13536852, ROYAL LEPAGE TEAM REALTY. TRREB
- C$599,9003 bd3 ba-- sqft15 Peever Pl, Carleton Place, ON K7C 0K5For SaleMLS ID #X13540502, REAL BROKER ONTARIO LTD.. TRREB
- C$619,9004 bd2 ba-- sqft202 Miguel St, Carleton Place, ON K7C 1C5For SaleMLS ID #X13537724, COLDWELL BANKER FIRST OTTAWA REALTY. TRREB
- C$619,0002 bd2 ba-- sqft236 Blakeney Rd, Mississippi Mills, ON K0A 1A0For SaleMLS ID #X13523290, GALE COMPANY REALTY LTD.. TRREB
- C$538,0003 bd2 ba-- sqft8 Grant St, Perth, ON K7H 1X4For SaleMLS ID #X13561686, REMAX BOARDWALK REALTY. TRREB
- C$449,9003 bd2 ba-- sqft96 George St W, Lanark Highlands, ON K0G 1M0For SaleMLS ID #X13551764, EXIT REALTY MATRIX. TRREB
- C$699,9003 bd4 ba-- sqft6 Francis St, Carleton Place, ON K7C 0C6For SaleMLS ID #X13550728, REAL BROKER ONTARIO LTD.. TRREB
- C$699,9006 bd2 ba-- sqft101 Park Ave, Carleton Place, ON K7C 2H4For SaleMLS ID #X13563102, REMAX BOARDWALK REALTY. TRREB
- C$415,0003 bd2 ba-- sqft117 George St, Lanark Highlands, ON K0G 1K0For SaleMLS ID #X13547530, REMAX BOARDWALK REALTY. TRREB
- C$649,9003 bd2 ba-- sqft501 Stewart Ln, Lanark Highlands, ON K0G 1M0For SaleMLS ID #X12942336, ROYAL LEPAGE INTEGRITY REALTY. TRREB
- C$634,9004 bd3 ba-- sqft55 Woodward St, Carleton Place, ON K7C 0E4For SaleMLS ID #X13543766, SOLID ROCK REALTY. TRREB
- C$555,0002 bd2 ba-- sqft971 Leishman Dr, Mississippi Mills, ON K0A 1A0For SaleMLS ID #X13555162, RE/MAX ABSOLUTE REALTY INC.. TRREB
- C$549,0003 bd1 ba-- sqft329 Wylie St, Mississippi Mills, ON K0A 1A0For SaleMLS ID #X13503290, ROYAL LEPAGE TEAM REALTY. TRREB
- C$590,0003 bd2 ba-- sqft98 Drummond St E, Perth, ON K7H 1H1For SaleMLS ID #X13539036, RE/MAX HALLMARK REALTY GROUP. TRREB
- C$769,9003 bd2 ba-- sqft2186 Clyde Lake Rd, Lanark Highlands, ON K0G 1K0For SaleMLS ID #X13170518, EXP REALTY. TRREB
- C$829,0005 bd4 ba-- sqft111 Comba Dr, Carleton Place, ON K7C 4V2For SaleMLS ID #X13555952, ROYAL LEPAGE INTEGRITY REALTY. TRREB
