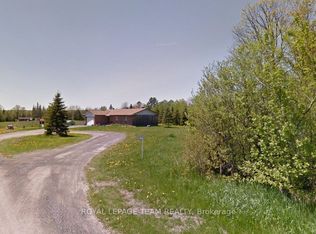
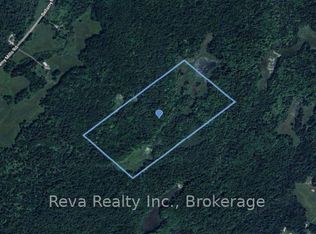
Welcome to 236 Blakeney Rd. in the charming Village of Blakeney, where timeless character meets modern comfort. This thoughtfully renovated century home offers 2 bedrooms and 2 bathrooms. Every space has been carefully updated while preserving the warmth and charm that make century homes so special.The main floor features a bright living room with a vaulted ceiling, a cozy dining room, a stylish kitchen with a unique breakfast nook and pantry, a versatile office or flex room, and a convenient powder room. Upstairs you'll find two bedrooms, a stunning main bathroom complete with a separate shower and luxurious soaker tub, plus a cleverly designed laundry area tucked neatly behind custom cabinetry. Step outside onto the new rear deck and discover a whimsical building with large windows that can easily become your dream art studio, greenhouse, potting shed, fitness space, or private retreat. The generous backyard offers plenty of opportunity to garden, entertain, relax, or create your own outdoor haven. Two additional outbuildings-one perfect for yard equipment and the other a former coop, provide even more storage. With extensive renovations already completed, this one of a kind property offers the perfect blend of heritage charm, thoughtful modern updates, and a peaceful village lifestyle. Just steps from the renowned Blakeney Rapids, residents enjoy swimming, kayaking, fishing, scenic walking trails, and a welcoming community rich in history and natural beauty, all while being just a short drive to Almonte, Carleton Place, and Ottawa. Don't take our word for it, come see it for yourself. We think it's a wonderful property. You might just think of it as HOME.
6 days
|
15
|
2
|
Zillow last checked:
Listing updated:
Listed by:
GALE COMPANY REALTY LTD.
Source: TRREB,MLS®#: X13523290Originating MLS®#: Ottawa Real Estate Board
Facts & features
Interior
Bedrooms & bathrooms
Bedrooms: 2
Bathrooms: 2
Bedroom
Level: Second
Dimensions: 4.93 x 3.58
Bedroom 2
Level: Second
Dimensions: 2.87 x 3.1
Bathroom
Level: Second
Dimensions: 2.87 x 2.49
Breakfast
Level: Ground
Dimensions: 2.24 x 3.66
Dining room
Level: Ground
Dimensions: 2.95 x 3.43
Kitchen
Level: Ground
Dimensions: 3.66 x 3.66
Laundry
Level: Second
Dimensions: 2.21 x 2.36
Living room
Level: Ground
Dimensions: 4.62 x 3.68
Office
Level: Ground
Dimensions: 3.05 x 3.4
Other
Level: Ground
Dimensions: 1.5 x 0.96
Heating
Forced Air, Electric
Cooling
Central Air, Other
Appliances
Included: Water Heater Owned
Features
Flooring: Carpet Free
Basement: Partial
Has fireplace: No
Interior area
Living area range: 1100-1500 null
Property
Parking
Total spaces: 2
Features
Stories: 1.5
Patio & porch: Deck
Exterior features: Privacy
Pool features: None
Lot
Size: 0.55 Acres
Details
Parcel number: 050830144
Construction
Type & style
Home type: SingleFamily
Property subtype: Single Family Residence
Materials
Wood
Foundation: Stone
Roof: Metal
Utilities & green energy
Sewer: Septic
Community & HOA
Location
Region: Mississippi Mills
Financial & listing details
Annual tax amount: C$2,007
Date on market: 7/4/2026
GALE COMPANY REALTY LTD.
By pressing Contact Agent, you agree that the real estate professional identified above may call/text you about your search, which may involve use of automated means and pre-recorded/artificial voices. You don't need to consent as a condition of buying any property, goods, or services. Message/data rates may apply. You also agree to our Terms of Use. Zillow does not endorse any real estate professionals. We may share information about your recent and future site activity with your agent to help them understand what you're looking for in a home.