Country Living at Its Finest - 87 Acres Just Minutes from Almonte. Experience the perfect blend of privacy, tranquility, and convenience on this exceptional 87-acre property, located just five minutes from all the amenities that Almonte has to offer. Tucked away at the end of a picturesque lane, this stunning country retreat is surrounded by 57 acres of productive tillable land, gently rolling hills, and mature trees, creating a peaceful and scenic setting. The sprawling bungalow offers comfortable, open-concept living, ideal for both everyday life and entertaining. Hardwood flooring throughout the principal rooms adds warmth, character, and timeless appeal. The property is exceptionally well-equipped with a variety of substantial outbuildings, including a loafing barn, original dairy barn, workshop, storage shed, and machinery shed, providing outstanding storage and versatility. With approximately 40 cattle stalls, this property is perfectly suited for a hobby farm, livestock operation, small agricultural venture, or anyone seeking the freedom and possibilities that come with expansive rural acreage. Notable updates and features include a renovated kitchen (2000), kitchen windows (2022), front deck (2020), roof shingles (2015), propane furnace (2012, serviced annually), air exchanger (2012, serviced annually), and an upgraded septic system with additional runs completed during the home's rebuild in 2000. Whether you're looking to farm, raise animals, cultivate gardens, or simply enjoy the beauty and serenity of country living, this remarkable property offers endless opportunities to bring your vision to life. 24 hours irrevocable on all offers. See attachment for more details.
For sale
C$1,780,000
6443 Martin St N, Mississippi Mills, ON K0A 1A0
4beds
2baths
Farm
Built in ----
80.98 Acres Lot
$-- Zestimate®
C$--/sqft
C$-- HOA
What's special
Gently rolling hillsMature treesSprawling bungalowComfortable open-concept livingVariety of substantial outbuildingsLoafing barnOriginal dairy barn
- 70 days |
- 6 |
- 0 |
Zillow last checked:
Listing updated:
Listed by:
COLDWELL BANKER FIRST OTTAWA REALTY
Source: TRREB,MLS®#: X13272426 Originating MLS®#: Ottawa Real Estate Board
Originating MLS®#: Ottawa Real Estate BoardFacts & features
Interior
Bedrooms & bathrooms
- Bedrooms: 4
- Bathrooms: 2
Bedroom
- Level: Main
- Dimensions: 3.83 x 2.93
Bedroom 2
- Level: Main
- Dimensions: 3.56 x 3.54
Bedroom 3
- Level: Main
- Dimensions: 3.24 x 3.2
Bedroom 4
- Level: Basement
- Dimensions: 5.11 x 4.54
Bathroom
- Level: Main
- Dimensions: 2.87 x 2.41
Other
- Level: Basement
- Dimensions: 4.79 x 1.32
Dining room
- Level: Main
- Dimensions: 3.77 x 3.34
Family room
- Level: Basement
- Dimensions: 6.67 x 4.75
Family room
- Level: Basement
- Dimensions: 6.67 x 4.75
Other
- Level: Basement
- Dimensions: 4.36 x 3.22
Kitchen
- Level: Main
- Dimensions: 6.05 x 5.31
Laundry
- Level: Main
- Dimensions: 3.24 x 3
Living room
- Level: Main
- Dimensions: 5.91 x 3.77
Office
- Level: Basement
- Dimensions: 3.47 x 4.08
Other
- Level: Main
- Dimensions: 1.63 x 1.42
Recreation
- Level: Basement
- Dimensions: 5.84 x 4.78
Heating
- Forced Air, Propane
Cooling
- Central Air
Features
- Basement: Partially Finished
- Has fireplace: Yes
- Fireplace features: Wood Burning
Interior area
- Living area range: 1500-2000 null
Video & virtual tour
Property
Parking
- Total spaces: 22
- Parking features: Garage
- Has garage: Yes
Features
- Patio & porch: Deck
- Exterior features: Privacy, Year Round Living
- Pool features: None
- Waterfront features: None
Lot
- Size: 80.98 Acres
Details
- Additional structures: Barn, Other, Storage, Workshop, Steel Silo
- Parcel number: 050830253
- Other equipment: Air Exchanger, Generator - Partial, Propane Tank
Construction
Type & style
- Home type: SingleFamily
- Architectural style: Bungalow
- Property subtype: Farm
Materials
- Brick, Vinyl Siding
- Foundation: Concrete, Block
- Roof: Asphalt Shingle
Utilities & green energy
- Sewer: Septic
- Water: Drilled Well
- Utilities for property: Cell Services, Electricity Connected, Garbage Pickup, Internet High Speed, Recycling Pickup
Community & HOA
Location
- Region: Mississippi Mills
Financial & listing details
- Annual tax amount: C$3,299
- Date on market: 6/5/2026
Price history
Price history is unavailable.
Public tax history
Tax history is unavailable.
Climate risks
Neighborhood: K0A
Nearby schools
GreatSchools rating
No schools nearby
We couldn't find any schools near this home.
- C$599,9002 bd2 ba-- sqft236 Blakeney Rd, Mississippi Mills, ON K0A1A0For Sale

- C$1,249,0003 bd1 ba-- sqft5296 Panmure Rd, Mississippi Mills, ON K0A2X0For Sale
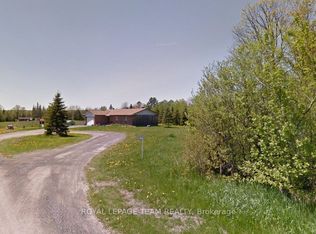
- C$130,00044 sqft1230 Clayton Rd, Mississippi Mills, ON K0A1A0Lot/Land
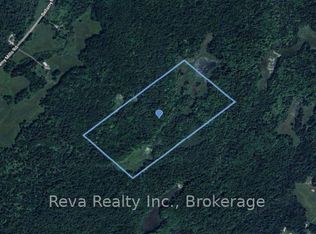
- C$1,025,0004 bd4 ba-- sqft252 Antler Ct, Mississippi Mills, ON K0A1A0For Sale

- C$885,0003 bd4 ba-- sqft36 White Tail Dr, Mississippi Mills, ON K0A1A0For Sale
- C$1,029,0004 bd4 ba-- sqft272 Antler Ct, Mississippi Mills, ON K0A1A0For Sale
- C$1,089,9995 bd5 ba-- sqft307 Antler Ct, Mississippi Mills, ON K0A1A0For Sale
- C$5,7505 bd4 ba4.6k sqft161 Union St N, Mississippi Mills, ON K0A1A0For Rent
Similar homes
- C$949,9004 bd2 ba-- sqft256 Wilson St, Mississippi Mills, ON K0A 1A0For Sale
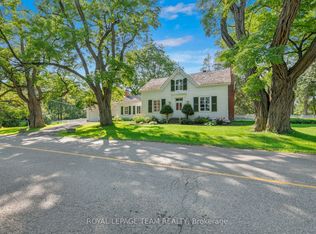 MLS ID #X13658738, ROYAL LEPAGE TEAM REALTY. TRREB
 - C$1,150,0004 bd3 ba-- sqft4620 Appleton Side Rd, Mississippi Mills, ON K0A 1A0For Sale
 MLS ID #X12885860, INNOVATION REALTY LTD.. TRREB
 - C$1,399,9006 bd4 ba-- sqft104 Wilbert Cox Dr, Ottawa, ON K0A 1L0For Sale
 MLS ID #X13670246, RE/MAX HALLMARK REALTY GROUP. TRREB
 - C$1,789,0004 bd3 ba-- sqft3 Wintergreen Dr, Ottawa, ON K2S 1E5For Sale
 MLS ID #X13535442, DETAILS REALTY INC.. TRREB
 - C$1,199,9994 bd3 ba-- sqft492 River Rd, Mississippi Mills, ON K0A 1A0For SaleMLS ID #X12710650, ROYAL LEPAGE TEAM REALTY. TRREB
- C$1,699,0005 bd6 ba-- sqft137 Goodman Dr, Ottawa, ON K2W 1C7For SaleMLS ID #X13576832, RE/MAX HALLMARK REALTY GROUP. TRREB
- C$1,999,9504 bd5 ba-- sqft3215 Greenland Rd, Ottawa, ON K0A 1T0For SaleMLS ID #X13461790, PAUL RUSHFORTH REAL ESTATE INC.. TRREB
- C$1,449,9995 bd4 ba-- sqft549 Osmond Daley Dr, Ottawa, ON K0A 1L0For SaleMLS ID #X13107508, COLDWELL BANKER COBURN REALTY. TRREB
- C$1,495,0003 bd3 ba-- sqft145 Barrdon Rd, Ottawa, ON K0A 1L0For SaleMLS ID #X13544018, ROYAL LEPAGE TEAM REALTY. TRREB
- C$1,889,0006 bd4 ba-- sqft164 Baillie Ave, Ottawa, ON K0A 3M0For SaleMLS ID #X13663512, POWER MARKETING REAL ESTATE INC.. TRREB
- C$1,025,0004 bd3 ba-- sqft520 David Manchester Rd, Ottawa, ON K0A 1L0For SaleMLS ID #X13623132, RE/MAX HALLMARK REALTY GROUP. TRREB
- C$999,9004 bd4 ba-- sqft112 Kerscott Heights Way, Ottawa, ON K0A 1T0For SaleMLS ID #X13654966, HOME RUN REALTY INC.. TRREB
- C$1,595,0003 bd4 ba-- sqft3220A March Rd, Ottawa, ON K0A 1L0For SaleMLS ID #X13249578, RIVINGTON-HOWIE REALTY LTD.. TRREB
- C$1,299,0005 bd4 ba-- sqft1757 Corkery Rd, Ottawa, ON K0A 1L0For SaleMLS ID #X13613310, RE/MAX HALLMARK REALTY GROUP. TRREB
- C$2,195,0004 bd4 ba-- sqft1155 Ebbs Bay Rd, Drummond/north Elmsley, ON K7C 4K8For SaleMLS ID #X13154202, REMAX BOARDWALK REALTY. TRREB
- C$1,399,9003 bd2 ba-- sqft800 Waba Rd, Mississippi Mills, ON K0A 2X0For SaleMLS ID #X13468270, COLDWELL BANKER FIRST OTTAWA REALTY. TRREB
- C$1,499,0004 bd4 ba-- sqft3842 Armitage Ave, Ottawa, ON K0A 1T0For SaleMLS ID #X13639282, COLDWELL BANKER FIRST OTTAWA REALTY. TRREB
- C$2,125,0005 bd6 ba-- sqft439 John Aselford Driveway, Ottawa, ON K2W 1A8For SaleMLS ID #X13551034, INNOVATION REALTY LTD.. TRREB
- C$899,0003 bd2 ba-- sqft25 Kyle Ave, Ottawa, ON K2S 1G9For SaleMLS ID #X13661350, INNOVATION REALTY LTD.. TRREB
- C$1,350,0004 bd4 ba-- sqft4136 Armitage Ave, Ottawa, ON K0A 1T0For SaleMLS ID #X13630038, FIRST CHOICE REALTY ONTARIO LTD.. TRREB
