Welcome to 36 White Tail Drive - an immaculate, family-style home in Almonte's sought-after White Tail Ridge. Built in 2012 (Gregorian model), this 2-storey residence offers 3 bedrooms, 4 bathrooms and a fully finished basement, all thoughtfully maintained and move-in ready.An inviting front porch with French doors opens to a spacious, tiled foyer and engineered maple hardwood throughout the main level. The richly coloured dining room with wood-accent walls is perfect for entertaining, while the functional kitchen features quartz countertops, ample cupboards, an eat-at island with extra seating, an eat-in area and patio doors to the backyard. The open-concept living area boasts large windows and a gas fireplace on a feature wall, and the main-floor laundry in the mudroom provides direct access to the double-car garage.Upstairs, two generous bedrooms share a family 4-piece bath, and the open landing offers a quiet reading nook or homework space. The primary suite is accessed by double doors and includes an oversized room ideal for a king bed, wall-mounted A/C and a walk-in closet with built-in shelves, plus a luxurious ensuite with a stand-alone tub, tiled shower and tile flooring.The fully finished basement features durable epoxy flooring, a spacious family/rec room, powder room, utility room and abundant storage, with room for an exercise area or your own wine cellar (wine excluded); a Walter filtration system and sump pump are in place. Outside, enjoy a fully fenced yard with a natural gas hookup for the barbecue, stone patio, raised flower beds and a 1014 shed, complemented by hardscaping, an irrigation system and permanent exterior lighting. A Generac system for peace of mind with power outages is an added bonus in this home. Minutes to Almonte amenities and schools, with school bus access, this well-maintained executive neighbourhood home is ready for your family.
For sale
C$885,000
36 White Tail Dr, Mississippi Mills, ON K0A 1A0
3beds
4baths
Single Family Residence
Built in ----
0.42 Acres Lot
$-- Zestimate®
C$--/sqft
C$-- HOA
What's special
Fully finished basementSpacious tiled foyerAmple cupboardsEat-in areaFully fenced yardStone patioRaised flower beds
- 28 days
- 32
- 1
Zillow last checked:
Listing updated:
Listed by:
EXP REALTY
Source: TRREB,MLS®#: X13633298 Originating MLS®#: Ottawa Real Estate Board
Originating MLS®#: Ottawa Real Estate BoardFacts & features
Interior
Bedrooms & bathrooms
- Bedrooms: 3
- Bathrooms: 4
Primary bedroom
- Level: Second
- Dimensions: 6.07 x 3.61
Bedroom 2
- Level: Second
- Dimensions: 3.15 x 3.23
Bathroom
- Level: Main
- Dimensions: 1.63 x 1.85
Bathroom
- Level: Second
- Dimensions: 3.15 x 2.67
Other
- Level: Second
- Dimensions: 3.81 x 2.92
Dining room
- Level: Main
- Dimensions: 3.15 x 2.44
Foyer
- Level: Main
- Dimensions: 2.13 x 3.53
Kitchen
- Level: Main
- Dimensions: 3.15 x 3.25
Laundry
- Level: Main
- Dimensions: 2.74 x 3.53
Living room
- Level: Main
- Dimensions: 6.07 x 4.93
Office
- Level: Main
- Dimensions: 3.15 x 3.53
Recreation
- Level: Basement
- Dimensions: 9.32 x 5.69
Utility room
- Level: Basement
- Dimensions: 8.23 x 3.53
Heating
- Forced Air, Gas
Cooling
- Central Air, Wall Unit(s)
Appliances
- Included: Water Heater Owned, Water Softener, Water Treatment
Features
- Central Vacuum, ERV/HRV
- Basement: Full,Finished
- Has fireplace: Yes
- Fireplace features: Natural Gas
Interior area
- Living area range: 1500-2000 null
Video & virtual tour
Property
Parking
- Total spaces: 8
- Parking features: Lane, Garage Door Opener
- Has garage: Yes
Features
- Stories: 2
- Patio & porch: Porch
- Pool features: None
- Waterfront features: None
Lot
- Size: 0.42 Acres
Details
- Additional structures: Garden Shed
- Parcel number: 050890274
- Other equipment: Sump Pump
Construction
Type & style
- Home type: SingleFamily
- Property subtype: Single Family Residence
Materials
- Vinyl Siding
- Foundation: Poured Concrete
- Roof: Asphalt Shingle
Details
- Builder name: Phoenix
Utilities & green energy
- Sewer: Septic
Community & HOA
Location
- Region: Mississippi Mills
Financial & listing details
- Annual tax amount: C$5,897
- Date on market: 8/4/2026
Price history
Price history is unavailable.
Public tax history
Tax history is unavailable.
Climate risks
Neighborhood: K0A
Nearby schools
GreatSchools rating
No schools nearby
We couldn't find any schools near this home.
- C$1,089,9995 bd5 ba-- sqft307 Antler Ct, Mississippi Mills, ON K0A1A0For Sale

- C$1,029,0004 bd4 ba-- sqft272 Antler Ct, Mississippi Mills, ON K0A1A0For Sale

- C$585,0003 bd3 ba-- sqft188 Adelaide St, Mississippi Mills, ON K0A1A0For Sale

- C$6,3255 bd4 ba4.6k sqft161 Union St N, Mississippi Mills, ON K0A1A0For Rent

Similar homes
- C$1,089,9995 bd5 ba-- sqft307 Antler Ct, Mississippi Mills, ON K0A 1A0For SaleMLS ID #X13539962, EXP REALTY. TRREB
- C$879,9004 bd3 ba-- sqft219 McKenny St, Mississippi Mills, ON K0A 1A0For Sale
 MLS ID #X13615232, ROYAL LEPAGE TEAM REALTY. TRREB
 - C$799,0004 bd3 ba-- sqft395 Jamieson St, Mississippi Mills, ON K0A 1A0For Sale
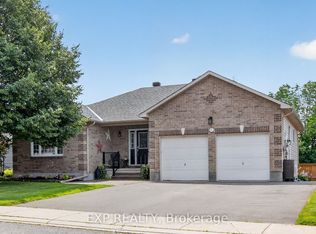 MLS ID #X13620832, EXP REALTY. TRREB
 - C$795,0003 bd3 ba-- sqft149 Heather Cres, Mississippi Mills, ON K0A 1A0For Sale
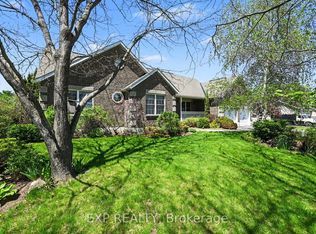 MLS ID #X13165284, EXP REALTY. TRREB
