Welcome home to 395 Jamieson Street, a spacious 2005-build Neilcorp bungalow offering a flexible layout in the welcoming community of Almonte. The main level features two bedrooms & two full bathrooms, including a 4-piece ensuite, along with a bright, comfortable living space & freestanding electric fireplace. A bright kitchen with eating area & patio door access to the deck & yard. The finished lower level adds two generous legal bedrooms, a 3-piece bathroom and a cozy family room with a natural gas fireplace - ideal for teens, overnight guests & a home office.Outside, stamped concrete walkways add curb appeal, while the backyard is ready for summer with a gazebo and large on-ground, heated pool. The attached double garage comfortably accommodates 2 vehicles, includes convenient side-door access & is heated/cooled by a heat pump. The generous driveway provides parking for approximately six vehicles.Enjoy the charm and community spirit that make Almonte such a special place to call home, with its historic downtown, independent shops, restaurants, recreation & scenic Mississippi River all close at hand. With updated major systems, no rental equipment and an extensive list of inclusions, this welcoming property offers practical features, versatile living space and plenty to enjoy - both at home and around town.
For sale
C$799,000
395 Jamieson St, Mississippi Mills, ON K0A 1A0
4beds
3baths
Single Family Residence
Built in ----
7,036 Square Feet Lot
$-- Zestimate®
C$--/sqft
C$-- HOA
What's special
Flexible layoutBright comfortable living spaceFreestanding electric fireplaceFinished lower levelTwo generous legal bedroomsLarge on-ground pool
- 27 days |
- 59 |
- 2 |
Zillow last checked:
Listing updated:
Listed by:
EXP REALTY
Source: TRREB,MLS®#: X13620832 Originating MLS®#: Ottawa Real Estate Board
Originating MLS®#: Ottawa Real Estate BoardFacts & features
Interior
Bedrooms & bathrooms
- Bedrooms: 4
- Bathrooms: 3
Primary bedroom
- Level: Main
- Dimensions: 4.09 x 5.61
Bedroom 2
- Level: Main
- Dimensions: 4.27 x 2.92
Bedroom 3
- Level: Lower
- Dimensions: 3.53 x 5.13
Bedroom 4
- Level: Lower
- Dimensions: 4.22 x 3.76
Bathroom
- Level: Lower
- Dimensions: 2.44 x 2.98
Bathroom
- Level: Main
- Dimensions: 2.39 x 2.16
Bathroom
- Level: Main
- Dimensions: 1.5 x 2.06
Dining room
- Level: Main
- Dimensions: 1.88 x 3.76
Foyer
- Level: Main
- Dimensions: 3.86 x 2.11
Kitchen
- Level: Main
- Dimensions: 3.23 x 2.9
Laundry
- Level: Main
- Dimensions: 1.85 x 1.98
Living room
- Level: Main
- Dimensions: 4.09 x 5.66
Recreation
- Level: Lower
- Dimensions: 5.79 x 3.73
Other
- Level: Lower
- Dimensions: 5.23 x 3.43
Utility room
- Level: Lower
- Dimensions: 4.27 x 3.38
Heating
- Forced Air, Gas
Cooling
- Central Air
Appliances
- Included: Water Heater Owned
Features
- ERV/HRV, Primary Bedroom - Main Floor
- Basement: Finished,Full
- Has fireplace: Yes
- Fireplace features: Natural Gas
Interior area
- Living area range: 1100-1500 null
Video & virtual tour
Property
Parking
- Total spaces: 6
- Parking features: Lane, Garage Door Opener
- Has garage: Yes
Features
- Patio & porch: Deck, Porch
- Exterior features: Landscaped, Privacy
- Has private pool: Yes
- Pool features: On Ground
Lot
- Size: 7,036 Square Feet
- Features: School Bus Route, School, Rec./Commun.Centre, Hospital, Fenced Yard
- Topography: Dry,Flat
Details
- Additional structures: Gazebo
- Parcel number: 050910295
Construction
Type & style
- Home type: SingleFamily
- Architectural style: Bungalow
- Property subtype: Single Family Residence
Materials
- Brick
- Foundation: Poured Concrete
- Roof: Asphalt Shingle
Details
- Builder name: Neilcorp
Utilities & green energy
- Sewer: Sewer
Community & HOA
Location
- Region: Mississippi Mills
Financial & listing details
- Annual tax amount: C$5,102
- Date on market: 7/30/2026
Price history
Price history is unavailable.
Public tax history
Tax history is unavailable.
Climate risks
Neighborhood: Almonte
Nearby schools
GreatSchools rating
No schools nearby
We couldn't find any schools near this home.
- C$539,9003 bd2 ba-- sqft326 Jamieson St, Mississippi Mills, ON K0A1A0For Sale

- C$509,9003 bd2 ba-- sqft223 Jamieson St, Mississippi Mills, ON K0A1A0For Sale

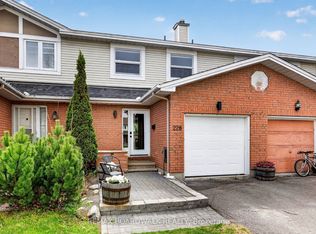
- C$485,0003 bd2 ba-- sqft228 Jamieson St, Mississippi Mills, ON K0A1A0For Sale
- C$379,9001 bd1 ba-- sqft100 Jamieson St #204, Mississippi Mills, ON K0A1A0For Sale

- C$549,9003 bd3 ba-- sqft410 Ann St, Mississippi Mills, ON K0A1A0For Sale
- C$539,9003 bd3 ba-- sqft396 Ann St, Mississippi Mills, ON K0A1A0For Sale
- C$599,9002 bd1 ba-- sqft184 James St, Mississippi Mills, ON K0A1A0For Sale
- C$449,0004 bd2 ba-- sqft287 Water St, Mississippi Mills, ON K0A1A0For Sale
Similar homes
- C$795,0003 bd3 ba-- sqft149 Heather Cres, Mississippi Mills, ON K0A 1A0For Sale
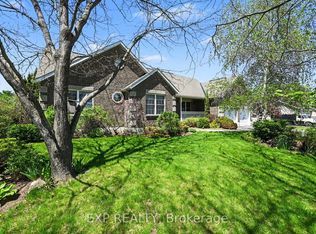 MLS ID #X13165284, EXP REALTY. TRREB
 - C$885,0003 bd4 ba-- sqft36 White Tail Dr, Mississippi Mills, ON K0A 1A0For Sale
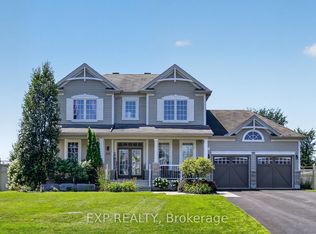 MLS ID #X13633298, EXP REALTY. TRREB
 - C$879,9004 bd3 ba-- sqft219 McKenny St, Mississippi Mills, ON K0A 1A0For Sale
 MLS ID #X13615232, ROYAL LEPAGE TEAM REALTY. TRREB
 - C$599,9002 bd1 ba-- sqft184 James St, Mississippi Mills, ON K0A 1A0For Sale
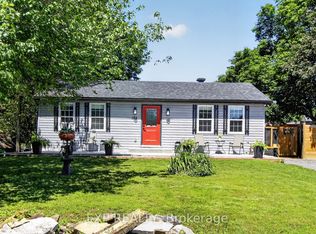 MLS ID #X13517252, EXP REALTY. TRREB
 - C$1,089,9995 bd5 ba-- sqft307 Antler Ct, Mississippi Mills, ON K0A 1A0For SaleMLS ID #X13539962, EXP REALTY. TRREB
- C$465,0004 bd2 ba-- sqft165 Ottawa St, Mississippi Mills, ON K0A 1A0For SaleMLS ID #X13523686, EXP REALTY. TRREB
- C$485,0003 bd2 ba-- sqft228 Jamieson St, Mississippi Mills, ON K0A 1A0For SaleMLS ID #X13120654, REMAX BOARDWALK REALTY. TRREB
- C$820,0004 bd4 ba-- sqft119 Riddell St, Carleton Place, ON K7C 0J9For SaleMLS ID #X13215548, EXP REALTY. TRREB
- C$774,9003 bd2 ba-- sqft616 Kidd Rd, Beckwith, ON K0A 1B0For SaleMLS ID #X13613810, EXP REALTY. TRREB
- C$562,5003 bd2 ba-- sqft923 Leishman Dr, Mississippi Mills, ON K0A 1A0For SaleMLS ID #X13639826, REMAX BOARDWALK REALTY. TRREB
- C$899,9004 bd3 ba-- sqft724 Parade Dr, Ottawa, ON K2S 0Z4For SaleMLS ID #X13715904, ROYAL LEPAGE INTEGRITY REALTY. TRREB
- C$709,0004 bd4 ba-- sqft161 Cranesbill Rd, Ottawa, ON K2V 0J4For SaleMLS ID #X13709612, EXP REALTY. TRREB
- C$839,9003 bd3 ba-- sqft78 Maricona Way, Ottawa, ON K2T 1H3For SaleMLS ID #X13705314, INNOVATION REALTY LTD.. TRREB
- C$809,9004 bd3 ba-- sqft4 Bobcat Way, Ottawa, ON K2S 1P3For SaleMLS ID #X13216048, EXP REALTY. TRREB
- C$949,0004 bd3 ba-- sqft114 Bell St, Carleton Place, ON K7C 1V4For SaleMLS ID #X13534022, INNOVATION REALTY LTD.. TRREB
- C$797,0003 bd3 ba-- sqft17 Allan Moore Pl, Ottawa, ON K2S 2A9For SaleMLS ID #X13635444, EXP REALTY. TRREB
- C$870,0004 bd3 ba-- sqft21 W Ridge Dr, Ottawa, ON K2S 1S4For SaleMLS ID #X13645856, FIDACITY REALTY. TRREB
- C$729,9004 bd2 ba-- sqft3910 Highland Rd, McNab/braeside, ON K7S 3G9For SaleMLS ID #X13672676, TRU REALTY. TRREB
- C$799,9003 bd3 ba-- sqft22 Burnstead Cres, Ottawa, ON K2M 2T7For SaleMLS ID #X13679162, REMAX BOARDWALK REALTY. TRREB
- C$775,0003 bd3 ba-- sqft36 Steggall Cres, Ottawa, ON K2S 1S4For SaleMLS ID #X13665882, ROYAL LEPAGE TEAM REALTY. TRREB
