Welcome to this inviting and well-maintained 3 bedroom, 2.5 bathroom townhome, ideally located in a desirable family-friendly community. Offering a functional layout, stylish finishes, and comfortable living space across three levels, this home is perfect for growing families, investors and professionals alike. The main level features hardwood flooring throughout and a bright, open-concept living and dining area designed for both everyday living and entertaining. The well-appointed kitchen offers granite countertops, stainless steel appliances, a convenient breakfast bar, and ample cabinetry. The dining area provides direct access to the private backyard, where you can enjoy the deck with gazebo an ideal setting for outdoor dining, relaxing, or entertaining. Stylishly updated 2 pce powder room. The upper level offers a spacious primary bedroom complete with a walk-in closet and a private four-piece ensuite. Two additional well-sized bedrooms provide comfortable space for family members, guests, or a home office. A four-piece family bathroom and convenient upper-level laundry with overhead cabinetry complete this level. The fully finished lower level adds valuable living space and features a striking new floor-to-ceiling electric fireplace, creating a warm and welcoming focal point for family movie nights, entertaining, or relaxing. Additional highlights include an attached single-car garage and beautifully landscaped grounds. Interlock walkway enhances the home's curb appeal and provides a welcoming entrance. Situated in a sought-after family community close to parks, schools, shopping, and everyday amenities, this move-in-ready townhome offers the perfect combination of comfort, style, and convenience.
For sale
C$549,900
410 Ann St, Mississippi Mills, ON K0A 1A0
3beds
3baths
Townhouse
Built in ----
1,657 Square Feet Lot
$-- Zestimate®
C$--/sqft
C$-- HOA
What's special
Functional layoutStylish finishesHardwood flooring throughoutWell-appointed kitchenGranite countertopsStainless steel appliancesConvenient breakfast bar
- 13 days |
- 4 |
- 0 |
Zillow last checked:
Listing updated:
Listed by:
ROYAL LEPAGE TEAM REALTY
Source: TRREB,MLS®#: X13641254 Originating MLS®#: Ottawa Real Estate Board
Originating MLS®#: Ottawa Real Estate BoardFacts & features
Interior
Bedrooms & bathrooms
- Bedrooms: 3
- Bathrooms: 3
Primary bedroom
- Level: Third
- Dimensions: 4.21 x 3.63
Bedroom 2
- Level: Second
- Dimensions: 3.4 x 2.48
Bedroom 3
- Level: Second
- Dimensions: 3.37 x 2.31
Bathroom
- Level: Third
- Dimensions: 0 x 0
Bathroom
- Level: Main
- Dimensions: 0 x 0
Dining room
- Level: Main
- Dimensions: 3.3 x 3
Family room
- Level: Lower
- Dimensions: 5.56 x 4.9
Foyer
- Level: Main
- Dimensions: 0 x 0
Kitchen
- Level: Main
- Dimensions: 3.12 x 2.79
Laundry
- Level: Third
- Dimensions: 1.95 x 1.62
Living room
- Level: Main
- Dimensions: 5.33 x 2.41
Utility room
- Level: Lower
- Dimensions: 0 x 0
Heating
- Forced Air, Gas
Cooling
- Central Air
Features
- Basement: Finished
- Has fireplace: Yes
- Fireplace features: Electric
Interior area
- Living area range: 1100-1500 null
Video & virtual tour
Property
Parking
- Total spaces: 3
- Parking features: Private
- Has garage: Yes
Features
- Stories: 2
- Patio & porch: Deck
- Pool features: None
Lot
- Size: 1,657 Square Feet
- Features: Fenced Yard
Details
- Parcel number: 052940113
- Other equipment: Air Exchanger
Construction
Type & style
- Home type: Townhouse
- Property subtype: Townhouse
Materials
- Vinyl Siding, Brick Front
- Foundation: Concrete
- Roof: Asphalt Shingle
Details
- Builder name: Parkview Homes
Utilities & green energy
- Sewer: Sewer
Community & HOA
Location
- Region: Mississippi Mills
Financial & listing details
- Annual tax amount: C$3,321
- Date on market: 8/5/2026
Price history
Price history is unavailable.
Public tax history
Tax history is unavailable.
Climate risks
Neighborhood: Almonte
Nearby schools
GreatSchools rating
No schools nearby
We couldn't find any schools near this home.
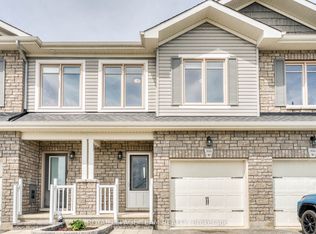
- C$539,9003 bd3 ba-- sqft396 Ann St, Mississippi Mills, ON K0A1A0For Sale
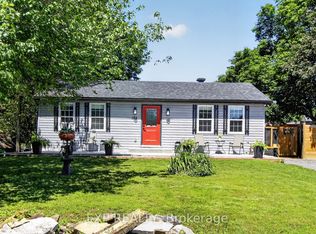
- C$599,9002 bd1 ba-- sqft184 James St, Mississippi Mills, ON K0A1A0For Sale
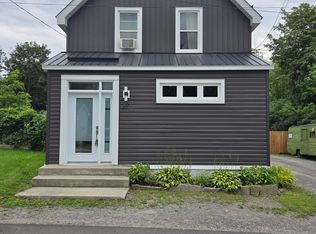
- C$449,0004 bd2 ba-- sqft287 Water St, Mississippi Mills, ON K0A1A0For Sale
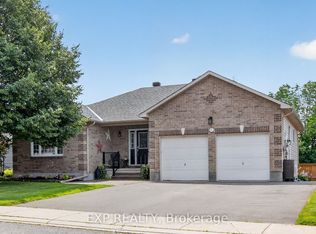
- C$799,0004 bd3 ba-- sqft395 Jamieson St, Mississippi Mills, ON K0A1A0For Sale
- C$509,9003 bd2 ba-- sqft223 Jamieson St, Mississippi Mills, ON K0A1A0For Sale
- C$1,300,0007 bd4 ba-- sqftBridge St #5, Mississippi Mills, ON K0A1A0For Sale
- C$539,9003 bd2 ba-- sqft326 Jamieson St, Mississippi Mills, ON K0A1A0For Sale
- C$485,0003 bd2 ba-- sqft228 Jamieson St, Mississippi Mills, ON K0A1A0For Sale
Similar homes
- C$562,5003 bd2 ba-- sqft923 Leishman Dr, Mississippi Mills, ON K0A 1A0For Sale
 MLS ID #X13639826, REMAX BOARDWALK REALTY. TRREB
 - C$509,9003 bd2 ba-- sqft223 Jamieson St, Mississippi Mills, ON K0A 1A0For Sale
 MLS ID #X13605554, REAL BROKER ONTARIO LTD.. TRREB
 - C$539,9003 bd2 ba-- sqft326 Jamieson St, Mississippi Mills, ON K0A 1A0For Sale
 MLS ID #X13153370, RE/MAX ABSOLUTE REALTY INC.. TRREB
 - C$549,9002 bd2 ba-- sqft3 Horton St, Mississippi Mills, ON K0A 1A0For Sale
 MLS ID #X13599386, RE/MAX HALLMARK REALTY GROUP. TRREB
 - C$485,0003 bd2 ba-- sqft228 Jamieson St, Mississippi Mills, ON K0A 1A0For SaleMLS ID #X13120654, REMAX BOARDWALK REALTY. TRREB
- C$547,0003 bd3 ba-- sqft227 King St, Carleton Place, ON K7C 0G9For SaleMLS ID #X13682020, ROYAL LEPAGE TEAM REALTY. TRREB
- C$549,9003 bd3 ba-- sqft7 McPhail Rd, Carleton Place, ON K7C 0P6For SaleMLS ID #X13587866, RE/MAX HALLMARK REALTY GROUP. TRREB
- C$579,0003 bd4 ba-- sqft126 Dowdall Cir, Carleton Place, ON K7C 0S4For SaleMLS ID #X13651046, ROYAL LEPAGE TEAM REALTY. TRREB
- C$579,0003 bd3 ba-- sqft239 King St, Carleton Place, ON K7C 0G9For SaleMLS ID #X13588204, Chestnut Park Real Estate Limited. TRREB
- C$799,9003 bd2 ba-- sqft669 Bracewell St, Mississippi Mills, ON K0A 1A0For SaleMLS ID #X13211676, ROYAL LEPAGE PERFORMANCE REALTY. TRREB
- C$575,0003 bd4 ba-- sqft78 O'Donovan Dr, Carleton Place, ON K7C 0S2For SaleMLS ID #X13595208, ROYAL LEPAGE INTEGRITY REALTY. TRREB
- C$598,0003 bd3 ba-- sqft125 Woodmill Ter W, Ottawa, ON K2K 0B8For SaleMLS ID #X13675854, ROYAL LEPAGE INTEGRITY REALTY. TRREB
- C$579,0003 bd3 ba-- sqft124 Dowdall Cir, Carleton Place, ON K7C 0S4For SaleMLS ID #X13438378, RE/MAX HALLMARK SAM MOUSSA REALTY. TRREB
- C$649,0003 bd3 ba-- sqft108 Jardiniere St, Ottawa, ON K2S 2K2For SaleMLS ID #X13682402, ROYAL LEPAGE TEAM REALTY. TRREB
- C$574,9002 bd2 ba-- sqft239 Tandalee Cres, Ottawa, ON K2M 0A2For SaleMLS ID #X13674808, ROYAL LEPAGE TEAM REALTY. TRREB
- C$524,0003 bd2 ba-- sqft86 Saddlesmith Cir, Ottawa, ON K2M 2Y5For SaleMLS ID #X13652166, REMAX BOARDWALK REALTY. TRREB
- C$549,9903 bd2 ba-- sqft74 Milner Downs Cres, Ottawa, ON K2M 2S5For SaleMLS ID #X13597752, ROYAL LEPAGE TEAM REALTY. TRREB
- C$582,5003 bd3 ba-- sqft395 Brigitta St, Ottawa, ON K2S 0J5For SaleMLS ID #X13619890, ROYAL LEPAGE TEAM REALTY. TRREB
- C$639,9003 bd3 ba-- sqft599 Malkowski St, Ottawa, ON K2K 0B4For SaleMLS ID #X13672848, ROYAL LEPAGE TEAM REALTY. TRREB
- C$619,0003 bd3 ba-- sqft52 Blackdome Cres, Ottawa, ON K2T 1A9For SaleMLS ID #X13663356, ROYAL LEPAGE INTEGRITY REALTY. TRREB
